Skip main navigation
Active
  • $549,900

    110 Paradise Point, Slidell, LA 70461

    4beds
    4,192sqft
    : 
    $3,367/mo
    Get pre-qualified
    Single Family Residence
    Built in 1994
    0.92 Acres Lot
    $528,300 Zestimate®
    $131/sqft
    $17/mo HOA

    What's special

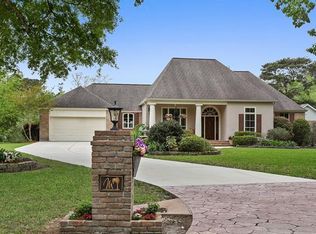
    Rare FIND! Breathtaking VIEWS. Best kept secret off Military Rd in PARADISE POINT subdivision nestled along Pearl River estuary behind Quail Ridge. 340 ft deep lot next to LA wetlands on Single road neighborhood. Home features large chef's kitchen with granite & Breakfast area with breathtaking views of the backyard. Formal dining & Study. Den with fireplace built-in wet bar. Sunroom off rear deck with 1/2 bath & the master suite downstairs. Upstairs Jack & Jill style bath between 2 bedrooms + 2nd Master suite upstairs. Beautiful custom built home with over 4000 ft2 sits on builders acre lot. In-ground Pool and a separate 6 person jetted Hot tub. Plenty of outdoor entertaining space. NEW ROOF 2022. Assumable, Low cost flood $876. Must see. Views are breathtaking. This one will not last. Schedule a showing today. Blue Ribbon desirable school district Northshore High, Boyet, Little Oak, Cypress Cove
    22 days
    |
    619
    |
    25
    |

    Zillow last checked:

    Listing updated:

    Listed by:

    Kristine McReynolds 985-707-4282,

    Wayne Songy & Associates 504-455-4500

    Source: GSREIN,MLS#: 2568453MLS Logo

      Facts & features

      Interior

      Bedrooms & bathrooms
      • Bedrooms: 4
      • Bathrooms: 4
      • Full bathrooms: 3
      • 1/2 bathrooms: 1
      Primary bedroom
      • Description: Flooring: Carpet
      • Level: First
      • Dimensions: 19x19
      Primary bedroom
      • Description: Flooring: Carpet
      • Level: Second
      • Dimensions: 17x20
      Bedroom
      • Description: Flooring: Carpet
      • Level: Second
      • Dimensions: 14x12
      Bedroom
      • Description: Flooring: Carpet
      • Level: Second
      • Dimensions: 13x15
      Breakfast room nook
      • Description: Flooring: Tile
      • Level: First
      • Dimensions: 13x18
      Den
      • Description: Flooring: Carpet
      • Level: First
      • Dimensions: 13x11
      Dining room
      • Description: Flooring: Tile
      • Level: First
      • Dimensions: 14x13
      Kitchen
      • Description: Flooring: Tile
      • Level: First
      • Dimensions: 13x15
      Laundry
      • Description: Flooring: Tile
      • Level: First
      • Dimensions: 12x6
      Living room
      • Description: Flooring: Laminate,Simulated Wood
      • Level: First
      • Dimensions: 25x25
      Sunroom
      • Description: Flooring: Tile
      • Level: First
      • Dimensions: 21x17
      Heating
      • Central, Multiple Heating Units
      Cooling
      • Central Air, 3+ Units
      Appliances
      • Included: Cooktop, Refrigerator
      • Laundry: Washer Hookup, Dryer Hookup
      Features
      • Attic, Tray Ceiling(s), Guest Accommodations, Granite Counters, Jetted Tub, Stainless Steel Appliances
      • Windows: Screens
      • Has fireplace: Yes
      • Fireplace features: Wood Burning
      Interior area
      • Total structure area: 4,792
      • Total interior livable area: 4,192 sqft

      Property

      Parking
      • Total spaces: 3
      • Parking features: Garage, Three or more Spaces, Garage Door Opener
      • Has garage: Yes
      Features
      • Levels: Two
      • Stories: 2
      • Patio & porch: Concrete, Oversized, Porch
      • Exterior features: Porch
      • Pool features: In Ground
      • Has spa: Yes
      Lot
      • Size: 0.92 Acres
      • Dimensions: 104 x 123 x 218
      • Features: 1 to 5 Acres, 1 or More Acres, Outside City Limits
      Details
      • Parcel number: 115483
      • Special conditions: None

      Construction

      Type & style
      • Home type: SingleFamily
      • Architectural style: French Provincial
      • Property subtype: Single Family Residence
      Materials
      • Brick
      • Foundation: Slab
      • Roof: Asphalt
      Condition
      • Excellent
      • Year built: 1994

      Utilities & green energy

      • Sewer: Public Sewer
      • Water: Public
      Green energy
      • Energy efficient items: HVAC, Water Heater

      Community & HOA

      Community
      • Subdivision: Paradise Point
      HOA
      • Has HOA: Yes
      • HOA fee: $200 annually
      Location
      • Region: Slidell

      Financial & listing details

      • Price per square foot: $131/sqft
      • Tax assessed value: $568,328
      • Annual tax amount: $5,922
      • Date on market: 7/20/2026

        Estimated market value

        $528,300

        $502,000 - $555,000

        $4,787/mo

        Price history

        DateEventPrice
        8/1/2026Listed for sale$549,900+7.8%$131/sqft
        Source: GSREIN #2568453 Report a problem
        3/15/2022Sold--
        Source: GSREIN #2325445 Report a problem
        1/23/2022Contingent$510,000$122/sqft
        Source: GSREIN #2325445 Report a problem
        1/22/2022Price change$510,000-0.2%$122/sqft
        Source: GSREIN #2325445 Report a problem
        1/16/2022Pending sale$511,000$122/sqft
        Source: GSREIN #2325445 Report a problem
        1/7/2022Price change$511,000-0.2%$122/sqft
        Source: GSREIN #2325445 Report a problem
        12/20/2021Listed for sale$512,000+17.7%$122/sqft
        Source: GSREIN #2325445 Report a problem
        12/20/2019Sold--
        Source: GSREIN #2228005 Report a problem
        6/1/2019Price change$435,000-1.7%$104/sqft
        Source: Real Estate Resource Group LLC #2195704 Report a problem
        4/23/2019Price change$442,500-1.7%$106/sqft
        Source: Real Estate Resource Group LLC #2195704 Report a problem
        3/22/2019Listed for sale$450,000+0.1%$107/sqft
        Source: Real Estate Resource Group LLC #2195704 Report a problem
        10/12/2016Sold--
        Source: Public Record Report a problem
        8/2/2016Price change$449,500-4.9%$107/sqft
        Source: Keller Williams - Slidell #2062561 Report a problem
        6/28/2016Listed for sale$472,500$113/sqft
        Source: Keller Williams - Slidell #2062561 Report a problem

        Public tax history

        YearProperty taxesTax assessment
        2025$5,922 -3.9%$56,833
        2024$6,164 +39%$56,833 +38.6%
        2023$4,435 -7.4%$41,003
        2022$4,790 +0.1%$41,003
        2021$4,783 +0.5%$41,003
        2020$4,758 -18.8%$41,003 +3%
        2019$5,858 -0.4%$39,809
        2018$5,881 -0.7%$39,809
        2017$5,920 +29.3%$39,809 +6.1%
        2016$4,579 $37,512 +20.2%
        2015$4,579 +22.7%$31,215
        2014$3,730 +2%$31,215
        2013$3,658 +21.1%$31,215 +14.2%
        2011$3,020 +0.4%$27,322
        2010$3,009 $27,322
        Find assessor info on the county website

        Monthly payment

        Est. payment

        Payment breakdown

        Explore the cost of this home by adjusting the details. Changes won't be saved.
        All calculations are estimates and provided by Zillow, Inc. for informational purposes only. Actual amounts may vary.
        HOA fees may include property taxes on listings classified as Co-Ops. Contact the listing agent and/or owner for fee details.
        See how much you could borrow to make a competitive offer.

        Climate risks

        Neighborhood: 70461

        Getting around

        0 / 100
        Car-Dependent

        Nearby schools

        GreatSchools rating
        Schools provided by the listing agent
        • Elementary: Cypress Cove
        • Middle: Little Oak
        • High: Northshore

        Source: GSREIN. This data may not be complete. We recommend contacting the local school district to confirm school assignments for this home.

        A local agent can set up tours, give advice and negotiate with sellers.

        A local lender can help you make sure your offer is ready when you are.

        Browse local experts

        Similar homes