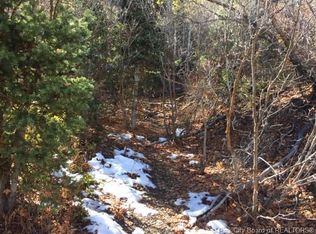
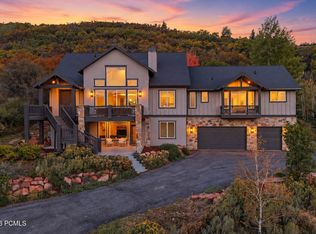
Mountain living doesn't have to mean sacrificing convenience. Nestled among the pines of Summit Park, this thoughtfully updated home offers the perfect balance of privacy, community, and accessibility, just 20 minutes from Park City's world-class skiing and Main Street, with an easy commute to Salt Lake City. Backing directly to open space and miles of hiking and biking trails, it's a home designed for those who want the mountains to be part of everyday life.

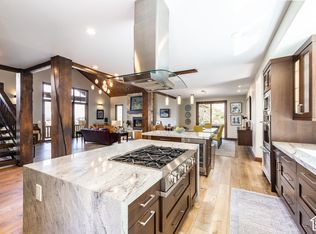
Inside, expansive windows frame the surrounding forest while filling the home with natural light. The open-concept main level features soaring ceilings, generous gathering spaces, and a seamless connection to outdoor living, creating an inviting setting for entertaining or relaxing after a day on the trails. Five bedrooms, multiple living areas, and flexible spaces provide room for growing families, remote work, guests, or hobbies, while the beautifully landscaped backyard, outdoor kitchen, fire pit, and spacious deck make entertaining effortless throughout the seasons.
A rare bonus is the legal one-bedroom ADU with a private entrance, offering exceptional flexibility for guests, multigenerational living, a home office, or rental income. Additional highlights include a two-car garage, ample storage, energy-efficient construction, and easy year-round access.
Whether you're searching for a full-time residence, relocating from Salt Lake City, or looking for a mountain home that blends adventure with everyday convenience, this Summit Park property offers an exceptional lifestyle in one of Park City's most accessible neighborhoods.
For sale
$1,875,000
110 Paradise Rd, Park City, UT 84098
5beds
3,799sqft
Single Family Residence
Built in 2014
0.33 Acres Lot
$-- Zestimate®
$494/sqft
$-- HOA
What's special
Beautifully landscaped backyardFire pitSpacious deckOpen-concept main levelOutdoor kitchenGenerous gathering spacesFlexible spaces
- 143 days
- 520
- 29
Zillow last checked:
Listing updated:
Listed by:
Matthew Mullin 435-901-4707,
BHHS Utah Properties - SV,
Katy Mullin Patterson 435-901-9250,
BHHS Utah Properties - SV
Source: PCBR,MLS#: 12601884
Facts & features
Interior
Bedrooms & bathrooms
- Bedrooms: 5
- Bathrooms: 4
- Full bathrooms: 2
- 3/4 bathrooms: 1
- 1/2 bathrooms: 1
Heating
- Fireplace(s), Forced Air
Cooling
- None
Appliances
- Included: Disposal, Double Oven, Electric Range, ENERGY STAR Qualified Dishwasher, ENERGY STAR Qualified Refrigerator, Gas Range, Microwave, Washer, Gas Water Heater, Water Softener Owned
- Laundry: Washer Hookup, Electric Dryer Hookup
Features
- High Ceilings, Double Vanity, Dual Flush Toilet(s), Granite Counters, Kitchen Island, Open Floorplan, Pantry, Ski Storage, Vaulted Ceiling(s), Walk-In Closet(s)
- Flooring: Concrete, Carpet, Tile, Wood
- Basement: Walk-Out Access
- Number of fireplaces: 2
- Fireplace features: Gas
Interior area
- Total structure area: 3,799
- Total interior livable area: 3,799 sqft
Video & virtual tour
Property
Parking
- Total spaces: 2
- Parking features: Electric Vehicle Charging Station(s), Garage Door Opener
- Garage spaces: 2
Features
- Exterior features: Balcony, See Remarks
- Has spa: Yes
- Spa features: Bath, Private
- Has view: Yes
- View description: Mountain(s)
Lot
- Size: 0.33 Acres
- Features: Many Trees, Native Plants, Near Public Transit, Secluded
Details
- Parcel number: SuI80
- Other equipment: Appliances, Media System - Prewired, Thermostat - Programmable
Construction
Type & style
- Home type: SingleFamily
- Architectural style: Contemporary,Mountain Contemporary
- Property subtype: Single Family Residence
Materials
- HardiPlank Type, Concrete
- Foundation: Concrete Perimeter, See Remarks, Other
- Roof: Asphalt
Condition
- New construction: No
- Year built: 2014
Utilities & green energy
- Sewer: Public Sewer
- Water: Public
- Utilities for property: Cable Available, Electricity Connected, High Speed Internet Available, Natural Gas Connected
Community & HOA
Community
- Security: Smoke Alarm
- Subdivision: Summit Park
HOA
- Has HOA: No
Location
- Region: Park City
Financial & listing details
- Price per square foot: $494/sqft
- Tax assessed value: $1,853,904
- Annual tax amount: $6,030
- Date on market: 5/8/2026
- Listing terms: Cash,Conventional
- Electric utility on property: Yes
- Road surface type: Paved
Estimated market value
Not available
Estimated sales range
Not available
Not available
Price history
Price history is unavailable.
Public tax history
| Year | Property taxes | Tax assessment |
|---|---|---|
| 2025 | $6,030 -4.3% | $1,019,648 -1.2% |
| 2024 | $6,302 +13.6% | $1,031,692 +6.4% |
| 2023 | $5,549 -1.9% | $969,538 +11% |
| 2022 | $5,654 +39.6% | $873,288 +60.6% |
| 2021 | $4,050 +1.2% | $543,690 +7.8% |
| 2020 | $4,003 +65.2% | $504,365 +65.2% |
| 2019 | $2,424 +3.3% | $305,382 |
| 2018 | $2,346 -7.1% | $305,382 |
| 2017 | $2,524 -49.3% | $305,382 -45% |
| 2016 | $4,974 | $555,240 +594% |
| 2015 | $4,974 +1237.9% | $80,000 +100% |
| 2013 | $372 | $40,000 |
Find assessor info on the county website
Monthly payment
Est. payment
Payment breakdown
Explore the cost of this home by adjusting the details. Changes won't be saved.Climate risks
Neighborhood: 84098
Similar homes
- $2,385,0005 bd5 ba4.2k sqft330 Matterhorn Dr, Park City, UT 84098For Sale
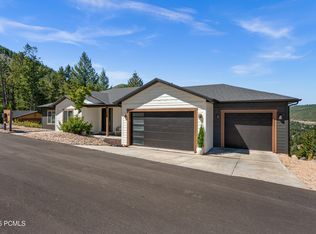
 MLS ID #12604257, Gabe Westberg, Windermere RE Utah - Park City. PCBR
 - $1,685,0004 bd3 ba2.9k sqft329 Matterhorn Dr, Park City, UT 84098For Sale
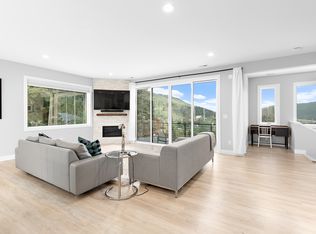
 MLS ID #2171277, Caleb Ryan Mumford, Livingstone Brokers PLLC. UtahRealEstate.com
 - $2,649,0005 bd4 ba4.8k sqft8931 Northcove Dr, Park City, UT 84098For Sale
 MLS ID #12604352, Bonita Hutchison, Windermere RE Utah - Park Ave. PCBR
 - $2,395,0005 bd4 ba4.4k sqft7457 Buckboard Dr, Park City, UT 84098For Sale
 MLS ID #2151398, Michele Cone, Summit Sotheby's International Realty. UtahRealEstate.com
 - $2,395,0005 bd4 ba4.4k sqft7457 N Buckboard Dr, Park City, UT 84098For SaleMLS ID #12601538, Michele Cone, Summit Sotheby's International Realty . PCBR
- $1,690,0004 bd3 ba2.4k sqft530 E Highland Dr, Park City, UT 84098For SaleMLS ID #12602130, Quinn Eichner, KW Park City Keller Williams Real Estate. PCBR
- $1,450,0004 bd4 ba2.4k sqft7998 N Springshire Dr, Park City, UT 84098For SaleMLS ID #2160810, Doug Almstedt, Summit Sotheby's International Realty. UtahRealEstate.com
- $1,450,0004 bd4 ba2.4k sqft7998 Springshire Dr, Park City, UT 84098For SaleMLS ID #12602232, Doug Almstedt, Summit Sotheby's International Realty . PCBR
- $2,600,0007 bd5 ba4.5k sqft4055 W Kilby Rd, Park City, UT 84098For SaleMLS ID #12602122, Jim Pumphrey, Summit Sotheby's International Realty . PCBR
- $2,250,0005 bd5 ba4.9k sqft9049 Cheyenne Way, Park City, UT 84098For SaleMLS ID #12600272, Lindsay Cunningham, Christie's Int. RE VUE. PCBR
- $2,400,0005 bd3 ba2.7k sqft5154 Heather Ln, Park City, UT 84098For SaleMLS ID #2176002, Dale Rex, Black Sign Real Estate LLC. UtahRealEstate.com
- $2,295,0003 bd3 ba2.9k sqft10256 N Basin Canyon Rd, Park City, UT 84098For SaleMLS ID #12601277, Aly Dudek, Christie's Int. RE VUE. PCBR
- $1,425,0004 bd5 ba2.7k sqft5610 Kodiak Way, Park City, UT 84098For SaleMLS ID #12603648, Cheryl DeMarco, ERA Brokers Consolidated (SLC). PCBR
- $1,299,0004 bd4 ba2.4k sqft7935 Mustang Loop Rd, Park City, UT 84098For SaleMLS ID #12601861, Graham Harter, Christie's Int. RE VUE. PCBR
- $1,850,0005 bd5 ba4k sqft1054 E 200 S, Salt Lake City, UT 84102For SaleMLS ID #2182538, Joel Carson, Utah Real Estate PC. UtahRealEstate.com
- $2,795,0004 bd3 ba3k sqft1936 Kidd Cir, Park City, UT 84098For SaleMLS ID #12603704, Gemma Glisson, Modern and Main, LLC. PCBR
- $1,375,0003 bd3 ba1.9k sqft1137 Station Loop Rd, Park City, UT 84098For SaleMLS ID #12603789, Suzanne Pretorius, Summit Sotheby's International Realty (625 Main). PCBR
- $1,795,0005 bd3 ba4.1k sqft4486 S Adonis Dr, Salt Lake City, UT 84124For SaleMLS ID #2183086, Mark C Overdevest, Summit Sotheby's International Realty. UtahRealEstate.com
- $1,795,0004 bd4 ba4k sqft460 E Saddle Dr, Midway, UT 84049For SaleMLS ID #2178598, Catherine Davey Day, Summit Sotheby's International Realty. UtahRealEstate.com
- $1,699,9996 bd3 ba5k sqft5420 N Estates Ln, Oakley, UT 84055For SaleMLS ID #2164831, Taylor Brinton, Equity Real Estate (Results). UtahRealEstate.com
