Skip main navigation
Sold for $975,000
  • $975,000

    110 Park Ave #430, Swarthmore, PA 19081

    2beds
    1,268sqft
    Condominium
    Built in ----
    -- sqft lot
    $974,400 Zestimate®
    $769/sqft
    $2,262 Estimated rent

    Home value

    $974,400

    $896,000 - $1.06M

    $2,262/mo

    Zestimate® history
    Loading
    Loading...

    Owner options

    List your home for rent

    $2,262/mo

    Rent Zestimate®

    Find your next renter with Zillow Rental Manager. Plus, with online applications, you can quickly screen prospective tenants – for free.

    Learn more

    $2,262/mo

    Rent Zestimate®

    Refinance and save

    $7,060/mo

    Est. payment

    Refinancing to a lower rate could help reduce your monthly payments and save thousands over the life of the loan.

    See today's rates

    $7,060/mo

    Est. payment

    Explore your selling options

    Work with a Zillow partner agent

    Leverage their expertise and Zillow's premium Showcase listings to get your home seen by more buyers.

    Get started

    List with your own agent

    Get your home in front of millions of buyers by listing it on Zillow.

    Learn how to do it

    Sell it yourself

    Take full control of how buyers see your home on Zillow by listing For Sale by Owner (FSBO).

    List your home

    What's special

    Gas fireplaceTreetop viewsGe cafe appliancesStreaming with lightHardwood floors throughoutWalk-in closetsHigh-end goebelwood cabinetry
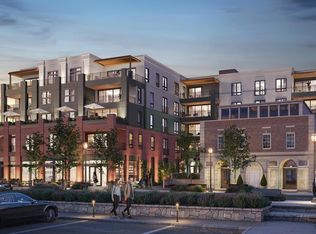
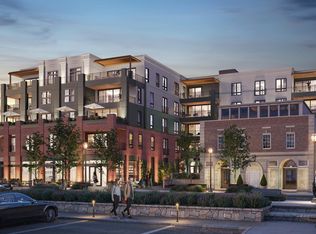
    110 Park Avenue brings modern condominium living to the heart of Swarthmore Borough. There are 31 tastefully designed 1, 2, and 3+ Bedroom Condominiums nestled in the heart of downtown Swarthmore. This is the last remaining condominium on the 4th Floor - the treetop views and are sensational and the condo is streaming with light! These beautiful condominiums boast exceptional convenience close to the SEPTA rail line into Philadelphia (and NYC), Swarthmore College grounds, activities and lectures, the Public Library, Park Avenue Community Center and wonderful stores and restaurants. Unit 430 is uniquely designed to optimize elegance, comfort and the integration of outdoor livings spaces. It offers a stunning kitchen with quartz countertops, high-end Goebelwood cabinetry, GE Cafe appliances, a gas fireplace, hardwood floors throughout, beautiful tile work in the bathrooms, walk-in closets, and more!  Every element of convenience has been thoughtfully considered including on-site parking, a fitness room, and the charming outdoor courtyard for residents to enjoy.

    Zillow last checked:

    Listing updated:

    Listed by:

    Heidi Foggo 610-608-7459,

    Compass RE

    Bought with:

    Heidi Foggo, RS309555

    Compass RE

    Source: Bright MLS,MLS#: PADE2121134MLS Logo

    Facts & features

    Interior

    Bedrooms & bathrooms
    • Bedrooms: 2
    • Bathrooms: 2
    • Full bathrooms: 2
    • Main level bathrooms: 2
    • Main level bedrooms: 2
    Heating
    • Forced Air, Natural Gas
    Cooling
    • Central Air, Electric
    Appliances
    • Included: Gas Water Heater
    • Laundry: Dryer In Unit, Washer In Unit, In Unit
    Features
    • Has basement: No
    • Has fireplace: No
    Interior area
    • Total structure area: 1,391
    • Total interior livable area: 1,268 sqft
    • Finished area above ground: 1,268

    Property

    Parking
    • Total spaces: 1
    • Parking features: Covered, Inside Entrance, Assigned, Garage
    • Garage spaces: 1
    • Details: Assigned Parking
    Accessibility
    • Accessibility features: None
    Features
    • Levels: Five
    • Stories: 5
    • Exterior features: Balcony
    • Pool features: None
    Details
    • Additional structures: Above Grade
    • Parcel number: NO TAX RECORD
    • Zoning: RESIDENTIAL
    • Special conditions: Standard

    Construction

    Type & style
    • Home type: Condo
    • Property subtype: Condominium
    • Attached to another structure: Yes
    Materials
    • Brick, Cement Siding
    Condition
    • New construction: Yes

    Utilities & green energy

    • Sewer: Public Sewer
    • Water: Public

    Community & HOA

    Community
    • Condo and coop fee: $403 monthly
    • Subdivision: None Available
    HOA
    • Has HOA: No
    • Amenities included: Elevator(s), Fitness Center, Reserved/Assigned Parking, Storage
    • Services included: All Ground Fee, Common Area Maintenance, Snow Removal, Trash, Insurance
    Location
    • Region: Swarthmore
    • Municipality: SWARTHMORE BORO

    Financial & listing details

    • Price per square foot: $769/sqft
    • Date on market: 8/4/2026
    • Listing agreement: Exclusive Right To Sell
    • Listing terms: Cash
    • Inclusions: Washer, Dryer, Refrigerator,
    • Ownership: Condominium

    Price history

    DateEventPrice
    8/31/2026Sold$975,000$769/sqft
    Source: Bright MLS #PADE2121134 Report a problem
    8/25/2026Contingent$975,000$769/sqft
    Source: Bright MLS #PADE2121134 Report a problem
    8/4/2026Listed for sale$975,000$769/sqft
    Source: Bright MLS #PADE2121134 Report a problem
    7/1/2026Listing removed$975,000$769/sqft
    Source: Bright MLS #PADE2084686 Report a problem
    2/24/2025Listed for sale$975,000$769/sqft
    Source: Bright MLS #PADE2084686 Report a problem

    Public tax history

    Tax history is unavailable.

    Neighborhood: 19081

    Nearby schools

    GreatSchools rating
    Schools provided by the listing agent
    • District: Wallingford-swarthmore

    Source: Bright MLS. This data may not be complete. We recommend contacting the local school district to confirm school assignments for this home.

    Get a cash offer in 3 minutes
    Find out how much your home could sell for in as little as 3 minutes with a no-obligation cash offer.
    Estimated market value
    $974,400
    Get a cash offer in 3 minutes
    Find out how much your home could sell for in as little as 3 minutes with a no-obligation cash offer.
    Estimated market value
    $974,400