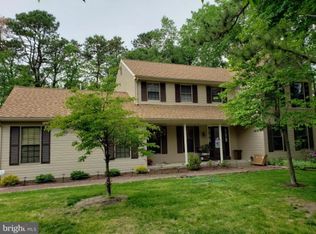
HIGHEST AND BEST OFFERS SHOULD BE SUBMITTED BY END OF DAY MONDAY, MARCH 16. Come home to Lake Pine! Four bedroom 2 1/2 bath colonial on a cul-de-sac nestled in the pines on a naturalized lot backing to woods. Featuring an updated kitchen with granite countertops, dining room, inviting step-down family room with wood stove, large bright living room and bonus room (converted garage bay). Enjoy the beauty of nature from the screened porch and back deck. First floor is completed with a welcoming foyer, laundry room and powder room. Upstairs offers primary bedroom with walk-in closet and large wall closet, primary bath offers stall shower. Additional bedrooms are nicely sized with loads of closet space. All closets have closet organizers. Roof, siding and windows were replaced in 2009; On-demand water heater installed in 2011; AC is 18 years old and gas furnace is 10 years old. Enjoy all the amenities and social offerings of a lake community! Whether it's pickleball, book club or lounging at the beach, Lake Pine has something for everyone.
Sold for $586,000
$586,000
110 Park Ct E, Medford, NJ 08055
4beds
2,463sqft
Single Family Residence
Built in 1978
0.55 Acres Lot
$588,200 Zestimate®
$238/sqft
$4,415 Estimated rent
Home value
$588,200
$541,000 - $641,000
$4,415/mo
Zestimate® history
Owner options
List your home for rent
$4,415/mo
Rent Zestimate®
Find your next renter with Zillow Rental Manager. Plus, with online applications, you can quickly screen prospective tenants – for free.
$4,415/mo
Rent Zestimate®
Refinance and save
$4,435/mo
Est. payment
Refinancing to a lower rate could help reduce your monthly payments and save thousands over the life of the loan.
$4,435/mo
Est. payment
Explore your selling options
Work with a Zillow partner agent
Leverage their expertise and Zillow's premium Showcase listings to get your home seen by more buyers.
Get startedList with your own agent
Get your home in front of millions of buyers by listing it on Zillow.
Learn how to do itSell it yourself
Take full control of how buyers see your home on Zillow by listing For Sale by Owner (FSBO).
List your homeWhat's special
Powder roomBack deckLaundry roomDining roomWelcoming foyerScreened porch
Zillow last checked:
Listing updated:
Listed by:
Reda Riley 609-410-8602,
Weichert Realtors-Medford
Bought with:
Scott Farrell, RS349383
Keller Williams Realty - Cherry Hill
Source: Bright MLS,MLS#: NJBL2107054
Facts & features
Interior
Bedrooms & bathrooms
- Bedrooms: 4
- Bathrooms: 3
- Full bathrooms: 2
- 1/2 bathrooms: 1
Rooms
- Room types: Living Room, Primary Bedroom, Bedroom 2, Bedroom 3, Bedroom 4, Kitchen, Family Room, Bonus Room
Primary bedroom
- Level: Upper
- Area: 224 Square Feet
- Dimensions: 14 X 16
Bedroom 2
- Level: Upper
- Area: 182 Square Feet
- Dimensions: 13 X 14
Bedroom 3
- Level: Upper
- Area: 130 Square Feet
- Dimensions: 10 X 13
Bedroom 4
- Level: Upper
- Area: 110 Square Feet
- Dimensions: 10 X 11
Bonus room
- Level: Main
Family room
- Features: Wood Stove
- Level: Main
- Area: 280 Square Feet
- Dimensions: 14 X 20
Kitchen
- Features: Breakfast Bar, Eat-in Kitchen
- Level: Main
- Area: 156 Square Feet
- Dimensions: 12 X 13
Living room
- Level: Main
- Area: 280 Square Feet
- Dimensions: 14 X 20
Screened porch
- Level: Main
Heating
- Forced Air, Natural Gas
Cooling
- Central Air, Electric
Appliances
- Included: Dishwasher, Disposal, Dryer, Oven/Range - Electric, Refrigerator, Washer, Gas Water Heater
- Laundry: Main Level
Features
- Eat-in Kitchen, Attic, Attic/House Fan, Bathroom - Stall Shower, Bathroom - Tub Shower, Family Room Off Kitchen, Pantry, Primary Bath(s), Recessed Lighting, Upgraded Countertops
- Flooring: Carpet, Wood
- Windows: Double Hung, Energy Efficient, Double Pane Windows
- Has basement: No
- Has fireplace: No
- Fireplace features: Wood Burning Stove
Interior area
- Total structure area: 2,463
- Total interior livable area: 2,463 sqft
- Finished area above ground: 2,463
- Finished area below ground: 0
Property
Parking
- Total spaces: 5
- Parking features: Inside Entrance, Attached, Driveway
- Attached garage spaces: 1
- Uncovered spaces: 4
Accessibility
- Accessibility features: None
Features
- Levels: Two
- Stories: 2
- Patio & porch: Deck, Screened, Screened Porch
- Exterior features: Flood Lights
- Pool features: None
- Has view: Yes
- View description: Trees/Woods
Lot
- Size: 0.55 Acres
Details
- Additional structures: Above Grade, Below Grade
- Parcel number: 2003202 0200027
- Zoning: GD
- Special conditions: Standard
Construction
Type & style
- Home type: SingleFamily
- Architectural style: Colonial
- Property subtype: Single Family Residence
Materials
- Frame, Vinyl Siding
- Foundation: Concrete Perimeter
- Roof: Shingle
Condition
- Very Good
- New construction: No
- Year built: 1978
Utilities & green energy
- Sewer: Public Sewer
- Water: Public
- Utilities for property: Cable Connected, Fiber Optic
Community & HOA
Community
- Subdivision: Lake Pine
HOA
- Has HOA: Yes
- Amenities included: Baseball Field, Beach Access, Basketball Court, Lake, Tot Lots/Playground
- HOA fee: $310 annually
- HOA name: LAKE PINE COLONY CLUB
Location
- Region: Medford
- Municipality: MEDFORD TWP
Financial & listing details
- Price per square foot: $238/sqft
- Tax assessed value: $264,600
- Annual tax amount: $9,933
- Date on market: 3/13/2026
- Listing agreement: Exclusive Right To Sell
- Listing terms: Conventional,FHA
- Inclusions: Refrigerator; Washer / Dryer; Wood-burning Stove
- Ownership: Fee Simple
Price history
| Date | Event | Price |
|---|---|---|
| 5/1/2026 | Sold | $586,000+6.5%$238/sqft |
Source:  Bright MLS #NJBL2107054 Report a problem Bright MLS #NJBL2107054 Report a problem | ||
| 3/20/2026 | Pending sale | $550,000$223/sqft |
Source: Bright MLS #NJBL2107054 Report a problem | ||
| 3/19/2026 | Contingent | $550,000$223/sqft |
Source: Bright MLS #NJBL2107054 Report a problem | ||
| 3/13/2026 | Listed for sale | $550,000+238.5%$223/sqft |
Source: Bright MLS #NJBL2107054 Report a problem | ||
| 6/9/1995 | Sold | $162,500$66/sqft |
Source: Public Record Report a problem | ||
Public tax history
| Year | Property taxes | Tax assessment |
|---|---|---|
| 2025 | $9,141 +7.2% | $264,600 |
| 2024 | $8,529 | $264,600 |
| 2023 | -- | $264,600 |
| 2022 | $8,350 -2.4% | $264,600 |
| 2021 | $8,552 +2% | $264,600 |
| 2020 | $8,385 +1.4% | $264,600 |
| 2019 | $8,269 +0.7% | $264,600 |
| 2018 | $8,208 +0.3% | $264,600 |
| 2017 | $8,181 +1.5% | $264,600 |
| 2016 | $8,060 +3.1% | $264,600 |
| 2015 | $7,814 +3.4% | $264,600 |
| 2014 | $7,557 +3.6% | $264,600 |
| 2013 | $7,298 +0.6% | $264,600 |
| 2012 | $7,255 +1.4% | $264,600 +63% |
| 2011 | $7,153 +2.3% | $162,300 |
| 2010 | $6,992 +0.7% | $162,300 |
| 2009 | $6,942 -0.8% | $162,300 |
| 2008 | $6,995 +3.6% | $162,300 |
| 2007 | $6,753 +5.4% | $162,300 |
| 2006 | $6,409 +3.7% | $162,300 |
| 2005 | $6,182 +8% | $162,300 |
| 2004 | $5,726 | $162,300 |
| 2003 | -- | $162,300 |
| 2002 | -- | $162,300 |
| 2001 | -- | $162,300 |
Find assessor info on the county website
Neighborhood: 08055
Nearby homes
- $598,300-- bd-- ba2.7k sqft111 Forest Ave, Medford, NJ 08055Off Market
- $600,9004 bd3 ba2k sqft201 Forest Ave, Medford, NJ 08055Off Market
- $571,0003 bd2 ba2k sqft116 Woodland Ave, Medford, NJ 08055Off Market
- $1,9000.394 AcresForest Ave, Medford, NJ 08055Off Market
- $5000.39 AcresForest Glen Dr, Medford, NJ 08055Off Market
- $50014.49 AcresForest Ave, Medford, NJ 08055Off Market
- $5008,712 Square FeetForest Ave, Medford, NJ 08055Off Market
- $5000.34 AcresForest Ave, Medford, NJ 08055Off Market
Nearby schools
GreatSchools rating
- 8/10Cranberry Pines Elementary SchoolGrades: PK-5Distance: 0.5 mi
- 5/10Medford Township Memorial SchoolGrades: PK,7-8Distance: 2.3 mi
- 7/10Shawnee High SchoolGrades: 9-12Distance: 3.9 mi
Schools provided by the listing agent
- District: Lenape Regional High
Source: Bright MLS. This data may not be complete. We recommend contacting the local school district to confirm school assignments for this home.
Get a cash offer in 3 minutes
Find out how much your home could sell for in as little as 3 minutes with a no-obligation cash offer.
Estimated market value
$588,200
Get a cash offer in 3 minutes
Find out how much your home could sell for in as little as 3 minutes with a no-obligation cash offer.
Estimated market value
$588,200
- New Jersey
- Burlington County
- Medford Township
- 08055
- 110 Park Ct E
Nearby cities
Nearby zip codes
Other Medford Township Topics
- Apartments for Rent in 08055
- Houses for Sale in 08055
- Houses for Rent in 08055
- 08055 Real Estate
- Medford Township Condos
- Houses for Sale in Medford Township
- Newest Listings in Medford Township
- Medford Township Home Values
- Medford Township Real Estate Agents
- Medford Township Refinance
- Medford Township Mortgage Rates
