Updated single level home situated in the highly desirable Rivercrest neighborhood. A mere steps from Rivercrest Park. Home features 2 bedrooms/2 full baths with a flex space that could function as primary bedroom or secondary living room depending on needs. New sewer, water service, water lines, range & micro-hood. Newer furnace, AC and water heater. Refinished hardwoods and interior paint. Sprinkler system in mature landscaped front yard. Private fully fenced backyard w/ covered deck/patio and double fence gates with room for RV/Boat parking. Quick access to shopping, restaurants & public transport. Truly a must see!
Sold
$445,000
110 Park Dr, Oregon City, OR 97045
2beds
1,416sqft
Residential, Single Family Residence
Built in 1950
-- sqft lot
$472,900 Zestimate®
$314/sqft
$2,363 Estimated rent
Home value
$472,900
$449,000 - $497,000
$2,363/mo
Zestimate® history
Owner options
List your home for rent
$2,363/mo
Rent Zestimate®
Find your next renter with Zillow Rental Manager. Plus, with online applications, you can quickly screen prospective tenants – for free.
$2,363/mo
Rent Zestimate®
Refinance and save
$2,733/mo
Est. payment
Refinancing to a lower rate could help reduce your monthly payments and save thousands over the life of the loan.
$2,733/mo
Est. payment
Explore your selling options
Work with a Zillow partner agent
Leverage their expertise and Zillow's premium Showcase listings to get your home seen by more buyers.
Get startedList with your own agent
Get your home in front of millions of buyers by listing it on Zillow.
Learn how to do itSell it yourself
Take full control of how buyers see your home on Zillow by listing For Sale by Owner (FSBO).
List your homeWhat's special
Refinished hardwoodsWater servicePrivate fully fenced backyardUpdated single level homeWater linesNewer furnaceMature landscaped front yard
Zillow last checked:
Listing updated:
Listed by:
Clinton Welsh 503-332-8090,
Virtue Realty, Inc.,
Melissa Welsh 971-226-6408,
Virtue Realty, Inc.
Bought with:
Ron Hale, 201239314
eXp Realty LLC
Source: RMLS (OR),MLS#: 23067830
Facts & features
Interior
Bedrooms & bathrooms
- Bedrooms: 2
- Bathrooms: 2
- Full bathrooms: 2
- Main level bathrooms: 2
Rooms
- Room types: Laundry, Bedroom 2, Dining Room, Family Room, Kitchen, Living Room, Primary Bedroom
Primary bedroom
- Features: Hardwood Floors, Closet
- Level: Main
- Area: 154
- Dimensions: 11 x 14
Bedroom 2
- Features: Hardwood Floors, Closet
- Level: Main
- Area: 130
- Dimensions: 10 x 13
Dining room
- Features: Hardwood Floors, Sliding Doors
- Level: Main
- Area: 56
- Dimensions: 7 x 8
Family room
- Features: Bathroom, Laminate Flooring
- Level: Main
- Area: 270
- Dimensions: 15 x 18
Kitchen
- Features: Dishwasher, Disposal, Microwave, Free Standing Range, Free Standing Refrigerator, Laminate Flooring
- Level: Main
- Area: 72
- Width: 9
Living room
- Features: Fireplace, Hardwood Floors
- Level: Main
- Area: 252
- Dimensions: 14 x 18
Heating
- Forced Air, Fireplace(s)
Cooling
- Central Air
Appliances
- Included: Dishwasher, Disposal, Free-Standing Range, Free-Standing Refrigerator, Microwave, Plumbed For Ice Maker, Stainless Steel Appliance(s), Electric Water Heater
Features
- Sink, Closet, Bathroom
- Flooring: Hardwood, Laminate
- Doors: Sliding Doors
- Windows: Double Pane Windows, Vinyl Frames
- Number of fireplaces: 1
- Fireplace features: Wood Burning
Interior area
- Total structure area: 1,416
- Total interior livable area: 1,416 sqft
Property
Parking
- Parking features: Carport, Driveway, RV Access/Parking
- Has carport: Yes
- Has uncovered spaces: Yes
Accessibility
- Accessibility features: Main Floor Bedroom Bath, Minimal Steps, Walkin Shower, Accessibility
Features
- Levels: One
- Stories: 1
- Patio & porch: Covered Deck, Deck, Patio
- Exterior features: Yard
- Fencing: Fenced
Lot
- Features: Corner Lot, Level, Sprinkler, SqFt 7000 to 9999
Details
- Additional structures: RVParking
- Parcel number: 00850225
Construction
Type & style
- Home type: SingleFamily
- Architectural style: Ranch
- Property subtype: Residential, Single Family Residence
Materials
- Vinyl Siding
- Foundation: Block
- Roof: Metal
Condition
- Restored
- New construction: No
- Year built: 1950
Utilities & green energy
- Sewer: Public Sewer
- Water: Public
Community & HOA
Community
- Subdivision: River Crest
HOA
- Has HOA: No
Location
- Region: Oregon City
Financial & listing details
- Price per square foot: $314/sqft
- Tax assessed value: $345,878
- Annual tax amount: $2,747
- Date on market: 8/10/2023
- Cumulative days on market: 18 days
- Listing terms: Cash,Conventional,FHA,VA Loan
- Road surface type: Paved
Price history
| Date | Event | Price |
|---|---|---|
| 9/18/2023 | Sold | $445,000-1.1%$314/sqft |
Source:  RMLS (OR) #23067830 Report a problem RMLS (OR) #23067830 Report a problem | ||
| 8/28/2023 | Pending sale | $449,900$318/sqft |
Source: RMLS (OR) #23067830 Report a problem | ||
| 8/10/2023 | Listed for sale | $449,900+73%$318/sqft |
Source: RMLS (OR) #23067830 Report a problem | ||
| 5/9/2023 | Sold | $260,000+102.3%$184/sqft |
Source: Public Record Report a problem | ||
| 6/20/1997 | Sold | $128,500$91/sqft |
Source: Public Record Report a problem | ||
Public tax history
| Year | Property taxes | Tax assessment |
|---|---|---|
| 2025 | $3,292 +10.2% | $164,309 +3% |
| 2024 | $2,986 +2.5% | $159,524 +3% |
| 2023 | $2,913 +6% | $154,878 +3% |
| 2022 | $2,747 +4.2% | $150,367 +3% |
| 2021 | $2,637 +2.9% | $145,988 +3% |
| 2020 | $2,562 +2.2% | $141,736 +3% |
| 2019 | $2,507 +5.2% | $137,608 +3% |
| 2018 | $2,383 | $133,600 +3% |
| 2017 | $2,383 +4.6% | $129,709 +3% |
| 2016 | $2,279 | $125,931 +3% |
| 2015 | $2,279 +2.6% | $122,263 +3% |
| 2014 | $2,221 +6% | $118,702 +3% |
| 2013 | $2,095 +4% | $115,245 +3% |
| 2012 | $2,015 +3.6% | $111,888 +3% |
| 2011 | $1,945 +2.1% | $108,629 +3% |
| 2010 | $1,906 +2.3% | $105,465 +3% |
| 2009 | $1,862 +5.7% | $102,393 +3% |
| 2008 | $1,761 +8.7% | $99,411 +3% |
| 2007 | $1,621 +6.2% | $96,516 +3% |
| 2006 | $1,525 +2.1% | $93,705 +3% |
| 2005 | $1,495 +2.4% | $90,976 +3% |
| 2004 | $1,460 +1.6% | $88,326 +3% |
| 2003 | $1,438 +3% | $85,753 +3% |
| 2002 | $1,396 -0.2% | $83,255 +3% |
| 2001 | $1,399 -0.5% | $80,830 +3% |
| 2000 | $1,405 | $78,476 |
Find assessor info on the county website
Neighborhood: Rivercrest
Nearby homes
- $456,0002 bd1 ba1.3k sqft114 Park Dr, Oregon City, OR 97045Off Market
- $371,5003 bd1 ba1.5k sqft818 Linn Ave, Oregon City, OR 97045Off Market
- $583,7006 bd2 ba2.4k sqft101 Narain Ct, Oregon City, OR 97045Off Market
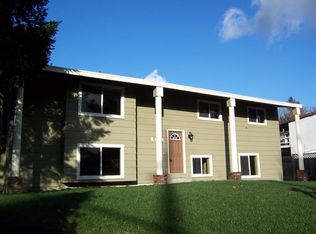
- $545,6003 bd2 ba1.5k sqft120 Park Dr, Oregon City, OR 97045Off Market

- $857,6004 bd3 ba3.1k sqft115 Park Dr, Oregon City, OR 97045Off Market
- $459,3003 bd2 ba1.1k sqft106 Narain Ct, Oregon City, OR 97045Off Market
- $505,4004 bd2 ba1.3k sqft826 Linn Ave, Oregon City, OR 97045Off Market
- $556,5003 bd2 ba2k sqft781 Linn Ave, Oregon City, OR 97045Off Market
Nearby schools
GreatSchools rating
- 4/10Gaffney Lane Elementary SchoolGrades: K-5Distance: 1.5 mi
- 4/10Gardiner Middle SchoolGrades: 6-8Distance: 0.5 mi
- 8/10Oregon City High SchoolGrades: 9-12Distance: 2.7 mi
Schools provided by the listing agent
- Elementary: Gaffney Lane
- Middle: Gardiner
- High: Oregon City
Source: RMLS (OR). This data may not be complete. We recommend contacting the local school district to confirm school assignments for this home.
Get a cash offer in 3 minutes
Find out how much your home could sell for in as little as 3 minutes with a no-obligation cash offer.
Estimated market value
$472,900
Get a cash offer in 3 minutes
Find out how much your home could sell for in as little as 3 minutes with a no-obligation cash offer.
Estimated market value
$472,900
Nearby cities
Nearby neighborhoods
Nearby zip codes
Other Oregon City Topics
