This property is off market, which means it's not currently listed for sale or rent on Zillow. This may be different from what's available on other websites or public sources.
Closed
Zestimate®
$53,900
110 Park Estate Ave, Pontiac, IL 61764
3beds
--sqft
Manufactured Home, Single Family Residence
Built in 2007
-- sqft lot
$53,900 Zestimate®
$--/sqft
$1,101 Estimated rent
Home value
$53,900
$40,000 - $73,000
$1,101/mo
Zestimate® history
Owner options
List your home for rent
$1,101/mo
Rent Zestimate®
Find your next renter with Zillow Rental Manager. Plus, with online applications, you can quickly screen prospective tenants – for free.
$1,101/mo
Rent Zestimate®
Refinance and save
$326/mo
Est. payment
Refinancing to a lower rate could help reduce your monthly payments and save thousands over the life of the loan.
$326/mo
Est. payment
Explore your selling options
Work with a Zillow partner agent
Leverage their expertise and Zillow's premium Showcase listings to get your home seen by more buyers.
Get startedList with your own agent
Get your home in front of millions of buyers by listing it on Zillow.
Learn how to do itSell it yourself
Take full control of how buyers see your home on Zillow by listing For Sale by Owner (FSBO).
List your homeWhat's special
Basic cableOpen concept kitchen
Zillow last checked:
Listing updated:
Listed by:
Niki Dransfeldt 815-867-6773,
Star Grieff Realty
Bought with:
Niki Dransfeldt
Star Grieff Realty
Source: MRED as distributed by MLS GRID,MLS#: 11783644
Facts & features
Interior
Bedrooms & bathrooms
- Bedrooms: 3
- Bathrooms: 2
- Full bathrooms: 2
Rooms
- Room types: No additional rooms
Primary bedroom
- Features: Bathroom (Full)
- Area: 132 Square Feet
- Dimensions: 12X11
Bedroom 2
- Area: 117 Square Feet
- Dimensions: 13X9
Bedroom 3
- Area: 77 Square Feet
- Dimensions: 11X7
Dining room
- Dimensions: COMBO
Kitchen
- Features: Kitchen (Eating Area-Breakfast Bar, Eating Area-Table Space)
- Area: 143 Square Feet
- Dimensions: 13X11
Laundry
- Level: Main
- Area: 54 Square Feet
- Dimensions: 9X6
Living room
- Area: 169 Square Feet
- Dimensions: 13X13
Heating
- Natural Gas
Cooling
- Central Air
Appliances
- Included: Range, Refrigerator, Washer, Dryer
Property
Accessibility
- Accessibility features: No Disability Access
Features
- Park: Redwood
Details
- Parcel number: 15156001100000
- On leased land: Yes
- Special conditions: None
Construction
Type & style
- Home type: MobileManufactured
- Property subtype: Manufactured Home, Single Family Residence
Materials
- Vinyl Siding
Condition
- New construction: No
- Year built: 2007
Details
- Builder model: SKYLINE
Utilities & green energy
- Sewer: Shared Septic
- Water: Public
Community & HOA
Community
- Subdivision: Not Applicable
Location
- Region: Pontiac
Financial & listing details
- Annual tax amount: $69
- Date on market: 6/11/2023
- Listing terms: Cash
- Inclusions: Mobile Home, Storage Shed
- Ownership: Fee Simple
- Body type: Single Wide
Price history
| Date | Event | Price |
|---|---|---|
| 7/12/2023 | Sold | $25,000+11.1% |
Source:  MRED as distributed by MLS GRID #11783644 Report a problem MRED as distributed by MLS GRID #11783644 Report a problem | ||
| 6/21/2023 | Pending sale | $22,500 |
Source: MRED as distributed by MLS GRID #11783644 Report a problem | ||
| 5/15/2023 | Listed for sale | $22,500 |
Source: MRED as distributed by MLS GRID #11783644 Report a problem | ||
Public tax history
Tax history is unavailable.
Neighborhood: 61764
Nearby homes
- $209,200-- bd1 ba1.5k sqft202 Indiana Ave, Pontiac, IL 61764Off Market
- $241,7002 bd2 ba1.5k sqft502 Deerfield Rd, Pontiac, IL 61764Off Market
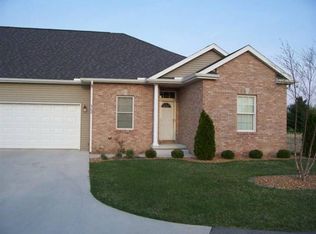
- $241,7004 bd1 ba2k sqft517 A&b E Howard St, Pontiac, IL 61764Off Market
- $343,2003 bd3 ba1.9k sqft1405 Mesquite Ln, Pontiac, IL 61764Off Market
- $278,6003 bd2 ba1.9k sqft1403 Mesquite Ln, Pontiac, IL 61764Off Market
- $429,6004 bd4 ba2.6k sqft1404 Mesquite Ln, Pontiac, IL 61764Off Market
- $323,5003 bd2 ba2k sqft1402 Mesquite Ln, Pontiac, IL 61764Off Market
- $283,0004 bd2 ba1.9k sqft1401 Mesquite Ln, Pontiac, IL 61764Off Market
- $269,4003 bd1 ba1.7k sqft8 Rapp Ct, Pontiac, IL 61764Off Market
Nearby schools
GreatSchools rating
- NACentral Elementary SchoolGrades: PK-1Distance: 0.1 mi
- 4/10Pontiac Jr High SchoolGrades: 6-8Distance: 0.5 mi
- 3/10Pontiac High SchoolGrades: 9-12Distance: 0.6 mi
Schools provided by the listing agent
- Elementary: Lincoln Elementary School
- Middle: Pontiac Junior High School
- High: Pontiac High School
- District: 429
Source: MRED as distributed by MLS GRID. This data may not be complete. We recommend contacting the local school district to confirm school assignments for this home.
- Illinois
- Livingston County
- Pontiac
- 61764
- 110 Park Estate Ave
Nearby cities
Nearby zip codes
Other Pontiac Topics
