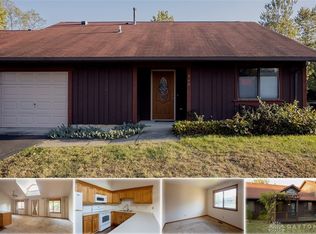
Wow! What a unique opportunity to own this contemporary PUD in Yellow Springs! This lovely home is unique in many ways. Inside this special home you will find vaulted ceilings that contribute to the feel of spaciousness. From the living room you'll see the open staircase ascending to the 2nd level loft area perfect for study or home office. The loft features a real wood floor and super view of the living room below. Feeling a bit energetic after spending time in the loft? Feel free to skip the stairs and use the firepole to slide down to the first floor! Living room is open to the dining area to create a great room feeling. Kitchen is just steps away from the dining area and offers lots of counter space. Refrigerator replaced approximately 18 months ago. The primary bedroom in this home is located on the back side of the home. The full bathroom can be accessed either from the primary bedroom or the hallway. The utility room is quite large, and the owner is leaving the washer and dryer behind. The association here actually is responsible for each owner's furnace and air, water softener and water heater. They routinely change furnace filters and add salt to the softener and will replace these items from association funds when they need replacing! This wonderful home also has an added bonus of a screened in porch measuring 14'x11', perfect for morning coffee. This home also offers an attached one car garage. Current owner states there was a separate circuit run to the garage for what once was a sauna and believes it could easily be converted to use for electric vehicle charging but cannot guarantee that. Unit owners are responsible for utilities including heating/cooling along with water and sewer. Unit owners also have to take care of the grass and landscaping around their home The lot is small measuring 54'x74'. Association is responsible for maintaining the lawn and landscaping in common areas. Owner is leaving the electric mower for new owner. Vacant & ready to go!
Sold for $235,000
$235,000
110 Park Meadows Dr, Yellow Springs, OH 45387
1beds
1,210sqft
Single Family Residence
Built in 1989
4,029 Square Feet Lot
$247,100 Zestimate®
$194/sqft
$1,184 Estimated rent
Home value
$247,100
$220,000 - $279,000
$1,184/mo
Zestimate® history
Owner options
List your home for rent
$1,184/mo
Rent Zestimate®
Find your next renter with Zillow Rental Manager. Plus, with online applications, you can quickly screen prospective tenants – for free.
$1,184/mo
Rent Zestimate®
Refinance and save
$1,889/mo
Est. payment
Refinancing to a lower rate could help reduce your monthly payments and save thousands over the life of the loan.
$1,889/mo
Est. payment
Explore your selling options
Work with a Zillow partner agent
Leverage their expertise and Zillow's premium Showcase listings to get your home seen by more buyers.
Get startedList with your own agent
Get your home in front of millions of buyers by listing it on Zillow.
Learn how to do itSell it yourself
Take full control of how buyers see your home on Zillow by listing For Sale by Owner (FSBO).
List your homeWhat's special
Attached one car garageScreened in porchVaulted ceilingsGreat room feelingLots of counter spaceReal wood floorOpen staircase
Zillow last checked:
Listing updated:
Listed by:
Daniel V Zimmer (937)559-6363,
Home Site Realty
Bought with:
Maria Blake, 2019002280
Glasshouse Realty Group
Source: DABR MLS,MLS#: 937711 Originating MLS: Dayton Area Board of REALTORS
Originating MLS: Dayton Area Board of REALTORSFacts & features
Interior
Bedrooms & bathrooms
- Bedrooms: 1
- Bathrooms: 1
- Full bathrooms: 1
- Main level bathrooms: 1
Primary bedroom
- Level: Main
- Dimensions: 11 x 11
Dining room
- Level: Main
- Dimensions: 10 x 9
Kitchen
- Level: Main
- Dimensions: 10 x 9
Living room
- Level: Main
- Dimensions: 15 x 15
Loft
- Level: Second
- Dimensions: 15 x 8
Screened porch
- Level: Main
- Dimensions: 14 x 11
Utility room
- Level: Main
- Dimensions: 10 x 8
Heating
- Forced Air, Natural Gas
Cooling
- Central Air
Appliances
- Included: Range, Refrigerator, Water Softener, Gas Water Heater
Features
- High Speed Internet, Vaulted Ceiling(s)
Interior area
- Total structure area: 1,210
- Total interior livable area: 1,210 sqft
Property
Parking
- Total spaces: 1
- Parking features: Attached, Garage, One Car Garage, Garage Door Opener
- Attached garage spaces: 1
Features
- Levels: One
- Stories: 1
Lot
- Size: 4,029 Square Feet
- Dimensions: 54 x 74
Details
- Parcel number: F19000100020008400
- Zoning: Residential
- Zoning description: Residential
Construction
Type & style
- Home type: SingleFamily
- Architectural style: Contemporary
- Property subtype: Single Family Residence
Materials
- Frame
- Foundation: Slab
Condition
- Year built: 1989
Utilities & green energy
- Water: Public
- Utilities for property: Natural Gas Available, Sewer Available, Water Available, Cable Available
Community & HOA
Community
- Subdivision: Park Meadows
HOA
- Has HOA: Yes
- Services included: Maintenance Grounds, Maintenance Structure, Other
- HOA fee: $258 monthly
Location
- Region: Yellow Springs
Financial & listing details
- Price per square foot: $194/sqft
- Tax assessed value: $190,840
- Annual tax amount: $3,925
- Date on market: 6/27/2025
- Listing terms: Conventional,FHA,VA Loan
Price history
| Date | Event | Price |
|---|---|---|
| 8/1/2025 | Sold | $235,000-2%$194/sqft |
Source:  DABR MLS #937711 Report a problem DABR MLS #937711 Report a problem | ||
| 7/1/2025 | Contingent | $239,900$198/sqft |
Source: DABR MLS #937711 Report a problem | ||
| 6/27/2025 | Listed for sale | $239,900$198/sqft |
Source: DABR MLS #937711 Report a problem | ||
Public tax history
| Year | Property taxes | Tax assessment |
|---|---|---|
| 2025 | $3,925 +5.6% | $66,790 |
| 2024 | $3,717 -1.8% | $66,790 |
| 2023 | $3,785 +5.3% | $66,790 +9% |
| 2022 | $3,595 +4% | $61,280 |
| 2021 | $3,458 -0.3% | $61,280 |
| 2020 | $3,469 +2.8% | $61,280 +12.9% |
| 2019 | $3,376 +0.3% | $54,270 |
| 2018 | $3,366 +1.3% | $54,270 |
| 2017 | $3,323 +8% | $54,270 +7.8% |
| 2016 | $3,076 -1.6% | $50,320 |
| 2015 | $3,126 | $50,320 |
| 2014 | $3,126 +6.8% | $50,320 +3% |
| 2013 | $2,927 +0% | $48,860 |
| 2012 | $2,926 +123.8% | $48,860 |
| 2011 | $1,308 -49.6% | $48,860 |
| 2010 | $2,592 +1.1% | $48,860 |
| 2009 | $2,565 +1.9% | $48,860 |
| 2008 | $2,518 +8.7% | $48,860 +12.8% |
| 2007 | $2,316 -0.1% | $43,300 |
| 2006 | $2,318 +26.3% | $43,300 +9.5% |
| 2004 | $1,836 +4.2% | $39,540 +0% |
| 2003 | $1,762 -1.1% | $39,537 |
| 2002 | $1,782 +10.3% | $39,537 +19.4% |
| 2001 | $1,616 -8.7% | $33,118 |
| 2000 | $1,770 | $33,118 |
Find assessor info on the county website
Neighborhood: 45387
Nearby homes
- $237,2001 bd1 ba948 sqft100 Park Meadows Dr, Yellow Springs, OH 45387Off Market
- $296,0002 bd1 ba1.1k sqft120 Park Meadows Dr, Yellow Springs, OH 45387Off Market
- $250,0003 bd2 ba1.2k sqft140 Park Meadows Dr, Yellow Springs, OH 45387Sold
- $251,0001 bd1 ba960 sqft130 Park Meadows Dr, Yellow Springs, OH 45387Off Market
- $333,2004 bd2 ba1.6k sqft105 Park Meadows Dr, Yellow Springs, OH 45387Off Market
- $307,1003 bd2 ba1.2k sqft115 Park Meadows Dr, Yellow Springs, OH 45387Off Market
- $287,0002 bd1 ba1.1k sqft125 Park Meadows Dr, Yellow Springs, OH 45387Sold
- $315,0002 bd2 ba1.6k sqft135 Park Meadows Dr, Yellow Springs, OH 45387Sold
Nearby schools
GreatSchools rating
- 8/10Mills Lawn Elementary SchoolGrades: K-6Distance: 0.5 mi
- 8/10Yellow Springs Middle and High SchoolGrades: 7-12Distance: 0.6 mi
Schools provided by the listing agent
- District: Yellow Springs
Source: DABR MLS. This data may not be complete. We recommend contacting the local school district to confirm school assignments for this home.
Get a cash offer in 3 minutes
Find out how much your home could sell for in as little as 3 minutes with a no-obligation cash offer.
Estimated market value
$247,100
Get a cash offer in 3 minutes
Find out how much your home could sell for in as little as 3 minutes with a no-obligation cash offer.
Estimated market value
$247,100
- Ohio
- Greene County
- Yellow Springs
- 45387
- 110 Park Meadows Dr
Nearby cities
Nearby zip codes
Other Yellow Springs Topics
