Welcome Home: A 5-Bedroom Beauty That Checks Every Box! You're getting over 3,000 square feet above grade, spread across two stories, plus another approximately 800 finished square feet in the lower level. That's serious space, and every inch of it has been thoughtfully updated. Walk in and you're met with rich hardwood floors flowing throughout, a brand-new front door and storm door, and a home that's clearly been cared for inside and out. Outside, you'll find new 6" gutters and downspouts, a brand-new macadam driveway, and a fully fenced yard with a new 6-foot fence in the rear — privacy and peace of mind, done right. Now let's talk about the kitchen, because this is where the house really shines. This is a true gourmet kitchen — an island over 8 feet long, gorgeous granite counters, a tile backsplash, and separate refrigerator and freezer units for serious storage. Nice quality gas range and microwave. There's a large pantry with custom cabinetry, and a mudroom that keeps the everyday chaos organized and out of sight. The main level offers a huge family room with newer gas fireplace, bright morning room, a separate dining area for everything from weeknight dinners to holiday gatherings, and a formal living room or home office featuring beautiful built-in cabinets and a desk — the kind of space that makes working from home actually enjoyable. Upstairs, the primary suite doesn't disappoint. The updated en suite bath features a soaking tub, a tile shower, and — yes — a steam shower. Come home, close the door, and unwind. Head down to the lower level and you'll find even more living space: a very large family room complete with a mini kitchen, a full bath with shower, a fifth bedroom, and a spacious storage area. Whether it's a guest suite, an in-law setup, or just extra room to spread out, this level delivers. Outside, enjoy a covered patio plus a travertine paver patio — perfect for morning coffee or evening entertaining — along with a large shed for all your storage needs. And with economical gas heat and a high-efficiency air conditioning system, you get comfort without the guesswork on utility bills. This home has been updated, upgraded, and genuinely loved. It's ready for its next chapter — could that be yours? 5 Bedrooms | 3,000+ SF Above Grade | 800 SF Finished Lower Level | Don't Miss This One
Sold for $560,000
$560,000
110 Park Place Dr, Sinking Spring, PA 19608
5beds
3,862sqft
Single Family Residence
Built in 1989
0.25 Acres Lot
$544,300 Zestimate®
$145/sqft
$3,572 Estimated rent
Home value
$544,300
$517,000 - $572,000
$3,572/mo
Zestimate® history
Owner options
List your home for rent
$3,572/mo
Rent Zestimate®
Find your next renter with Zillow Rental Manager. Plus, with online applications, you can quickly screen prospective tenants – for free.
$3,572/mo
Rent Zestimate®
Refinance and save
$4,084/mo
Est. payment
Refinancing to a lower rate could help reduce your monthly payments and save thousands over the life of the loan.
$4,084/mo
Est. payment
Explore your selling options
Work with a Zillow partner agent
Leverage their expertise and Zillow's premium Showcase listings to get your home seen by more buyers.
Get startedList with your own agent
Get your home in front of millions of buyers by listing it on Zillow.
Learn how to do itSell it yourself
Take full control of how buyers see your home on Zillow by listing For Sale by Owner (FSBO).
List your homeWhat's special
Brand-new macadam drivewayTile backsplashCovered patioGorgeous granite countersBright morning roomTrue gourmet kitchen
Zillow last checked:
Listing updated:
Listed by:
Dave Mattes 610-334-0294,
RE/MAX Of Reading,
Listing Team: The Dave Mattes Team, Co-Listing Team: The Dave Mattes Team,Co-Listing Agent: Melanie Mattes 610-334-1239,
RE/MAX Of Reading
Bought with:
Jose Acosta, RS353087
Iron Valley Real Estate of Berks
Source: Bright MLS,MLS#: PABK2075558
Facts & features
Interior
Bedrooms & bathrooms
- Bedrooms: 5
- Bathrooms: 4
- Full bathrooms: 3
- 1/2 bathrooms: 1
- Main level bathrooms: 1
Rooms
- Room types: Living Room, Dining Room, Primary Bedroom, Bedroom 2, Bedroom 3, Bedroom 5, Kitchen, Family Room, Bedroom 1, Recreation Room, Bathroom 3, Half Bath
Primary bedroom
- Features: Flooring - Carpet
- Level: Upper
- Area: 351 Square Feet
- Dimensions: 13 X 27
Bedroom 1
- Features: Flooring - Wood
- Level: Upper
- Area: 156 Square Feet
- Dimensions: 12 X 13
Bedroom 2
- Features: Flooring - Wood
- Level: Upper
- Area: 168 Square Feet
- Dimensions: 12 X 14
Bedroom 3
- Features: Flooring - Wood
- Level: Upper
- Area: 132 Square Feet
- Dimensions: 11 X 12
Bedroom 5
- Features: Flooring - Vinyl
- Level: Lower
- Area: 144 Square Feet
- Dimensions: 12 X 12
Bathroom 3
- Level: Lower
Dining room
- Features: Flooring - Wood, Formal Dining Room
- Level: Main
- Area: 196 Square Feet
- Dimensions: 14 X 14
Family room
- Level: Main
- Area: 322 Square Feet
- Dimensions: 14 X 23
Half bath
- Level: Main
Kitchen
- Features: Kitchen - Electric Cooking, Flooring - Wood, Kitchen Island, Kitchen - Gas Cooking, Pantry, Built-in Features, Granite Counters
- Level: Main
- Area: 300 Square Feet
- Dimensions: 15 X 20
Living room
- Features: Fireplace - Other, Flooring - Wood
- Level: Main
- Area: 221 Square Feet
- Dimensions: 13 X 17
Mud room
- Level: Main
Recreation room
- Level: Lower
Heating
- Forced Air, Natural Gas
Cooling
- Central Air, Electric
Appliances
- Included: Dishwasher, Disposal, Oven/Range - Gas, Refrigerator, Freezer, Washer, Dryer, Electric Water Heater
- Laundry: Upper Level, Mud Room
Features
- Dining Area, Soaking Tub, Bathroom - Tub Shower, Bathroom - Walk-In Shower, Breakfast Area, Built-in Features, Ceiling Fan(s), Crown Molding, Family Room Off Kitchen, Open Floorplan, Eat-in Kitchen, Kitchen Island, Kitchen - Gourmet, Primary Bath(s), Recessed Lighting, Walk-In Closet(s), Dry Wall
- Flooring: Bamboo, Ceramic Tile, Carpet, Wood
- Windows: Double Pane Windows, Double Hung, Window Treatments
- Basement: Full,Finished
- Number of fireplaces: 1
- Fireplace features: Gas/Propane, Brick
Interior area
- Total structure area: 3,862
- Total interior livable area: 3,862 sqft
- Finished area above ground: 3,062
- Finished area below ground: 800
Property
Parking
- Total spaces: 6
- Parking features: Garage Faces Front, Garage Door Opener, Inside Entrance, Oversized, Asphalt, Driveway, Attached
- Attached garage spaces: 2
- Uncovered spaces: 4
Accessibility
- Accessibility features: None
Features
- Levels: Two
- Stories: 2
- Patio & porch: Patio
- Exterior features: Chimney Cap(s), Extensive Hardscape, Sidewalks, Street Lights
- Pool features: None
- Has spa: Yes
- Spa features: Hot Tub
- Fencing: Full,Vinyl
Lot
- Size: 0.25 Acres
- Features: Front Yard, Level, Rear Yard
Details
- Additional structures: Above Grade, Below Grade
- Parcel number: 49437608785466
- Zoning: RES
- Zoning description: Residential
- Special conditions: Standard
Construction
Type & style
- Home type: SingleFamily
- Architectural style: Colonial
- Property subtype: Single Family Residence
Materials
- Vinyl Siding, Brick Front
- Foundation: Concrete Perimeter
- Roof: Asphalt
Condition
- Excellent,Very Good,Good
- New construction: No
- Year built: 1989
Utilities & green energy
- Electric: 200+ Amp Service, Circuit Breakers
- Sewer: Public Sewer
- Water: Public
Community & HOA
Community
- Subdivision: Green Valley Estat
HOA
- Has HOA: Yes
- HOA fee: $200 annually
Location
- Region: Sinking Spring
- Municipality: LOWER HEIDELBERG TWP
Financial & listing details
- Price per square foot: $145/sqft
- Tax assessed value: $176,500
- Annual tax amount: $8,179
- Date on market: 7/22/2026
- Listing agreement: Exclusive Agency
- Listing terms: Cash,FHA,VA Loan
- Inclusions: Refrigerator, Freezer, Washer / Dryer, Hot Tub (as-is), Window Treatments, Tv Mounting Brackets. All As-is With No Monetary Value.
- Exclusions: Wine Fridge, Dehumidifier, Tv's
- Ownership: Fee Simple
Price history
| Date | Event | Price |
|---|---|---|
| 8/28/2026 | Sold | $560,000+3.7%$145/sqft |
Source:  Bright MLS #PABK2075558 Report a problem Bright MLS #PABK2075558 Report a problem | ||
| 7/28/2026 | Pending sale | $539,900$140/sqft |
Source: Bright MLS #PABK2075558 Report a problem | ||
| 7/27/2026 | Listing removed | $539,900$140/sqft |
Source: Bright MLS #PABK2075558 Report a problem | ||
| 7/22/2026 | Listed for sale | $539,900+80%$140/sqft |
Source: Bright MLS #PABK2075558 Report a problem | ||
| 7/18/2007 | Sold | $299,900$78/sqft |
Source: Public Record Report a problem | ||
Public tax history
| Year | Property taxes | Tax assessment |
|---|---|---|
| 2025 | $8,395 -5.9% | $176,500 -11.8% |
| 2024 | $8,917 +3.5% | $200,000 |
| 2023 | $8,613 +2.4% | $200,000 |
| 2022 | $8,413 +5.3% | $200,000 |
| 2021 | $7,991 | $200,000 |
| 2020 | $7,991 +2.8% | $200,000 |
| 2019 | $7,773 +1.9% | $200,000 |
| 2018 | $7,626 +2.7% | $200,000 |
| 2017 | $7,422 +190.3% | $200,000 +3.8% |
| 2016 | $2,556 +0.6% | $192,700 |
| 2015 | $2,542 | $192,700 |
| 2014 | -- | $192,700 |
| 2013 | -- | $192,700 |
| 2012 | -- | $192,700 |
| 2011 | -- | $192,700 |
| 2010 | -- | $192,700 |
| 2009 | -- | $192,700 |
| 2008 | -- | $192,700 |
| 2007 | -- | $192,700 |
| 2006 | -- | $192,700 |
| 2005 | -- | $192,700 |
| 2004 | -- | $192,700 |
| 2003 | -- | $192,700 |
| 2002 | -- | $192,700 |
| 2000 | -- | $192,700 |
Find assessor info on the county website
Neighborhood: 19608
Nearby homes
- $506,6004 bd3 ba3k sqft112 Park Place Dr, Sinking Spring, PA 19608Off Market
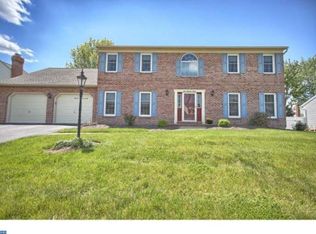
- $504,4004 bd4 ba2.7k sqft106 Park Place Dr, Sinking Spring, PA 19608Off Market
- $487,9004 bd4 ba2.6k sqft117 States Ave, Sinking Spring, PA 19608Off Market
- $458,7002 bd2 ba2k sqft115 States Ave, Sinking Spring, PA 19608Off Market

- $516,1004 bd3 ba3.6k sqft119 States Ave, Sinking Spring, PA 19608Off Market
- $490,3004 bd3 ba2.5k sqft111 Park Place Dr, Sinking Spring, PA 19608Off Market
- $511,1004 bd3 ba2.7k sqft114 Park Place Dr, Sinking Spring, PA 19608Off Market
- $457,8004 bd2 ba2.5k sqft109 Park Place Dr, Sinking Spring, PA 19608Off Market
Nearby schools
GreatSchools rating
- 4/10Green Valley El SchoolGrades: K-5Distance: 0.5 mi
- 8/10Wilson West Middle SchoolGrades: 6-8Distance: 0.7 mi
- 7/10Wilson High SchoolGrades: 9-12Distance: 1.9 mi
Schools provided by the listing agent
- Elementary: Green Valley
- Middle: Wilson West
- High: Wilson
- District: Wilson
Source: Bright MLS. This data may not be complete. We recommend contacting the local school district to confirm school assignments for this home.
Get a cash offer in 3 minutes
Find out how much your home could sell for in as little as 3 minutes with a no-obligation cash offer.
Estimated market value
$544,300
Get a cash offer in 3 minutes
Find out how much your home could sell for in as little as 3 minutes with a no-obligation cash offer.
Estimated market value
$544,300
- Pennsylvania
- Berks County
- Reading
- 19608
- 110 Park Place Dr
