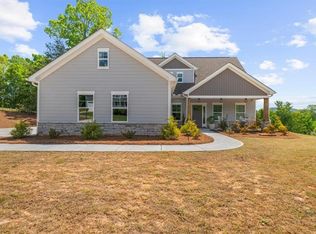
This stunning home seamlessly blends modern design with everyday comfort, all set in a peaceful neighborhood with no HOA restrictions. Ideally located near the charming town of Cleveland, the property also enjoys the added benefit of a park right next door-perfect for outdoor activities and relaxation. From the moment you enter, you're greeted by a bright, open living space perfect for both entertaining and relaxing evenings at home. The beautifully designed kitchen features high-end appliances, sleek finishes, and ample space to gather, making it the true heart of the home. The main-level primary suite offers a private retreat, complete with a spa-like en-suite bath and a spacious walk-in closet for ultimate convenience. Upstairs, you'll find additional bedrooms and versatile living areas that can easily be tailored to your lifestyle-ideal for guests, a home office, or creative space. Step outside to the inviting patio, perfect for enjoying quiet mornings or hosting evening gatherings. Whether it's coffee at sunrise or a sunset barbecue, this outdoor space is designed to be your personal escape. Professional exterior lighting has also been installed, beautifully enhancing the home's curb appeal and nighttime ambiance. Enjoy being just 10-15 minutes from some of North Georgia's most popular wineries, offering scenic views and weekend outings, and within close proximity to Helen, known for its charming alpine village, dining, and year-round attractions.
Active
Price cut: $10K (8/5)
$465,000
110 Park View Dr, Cleveland, GA 30528
4beds
2,293sqft
Single Family Residence
Built in 2024
0.55 Acres Lot
$460,600 Zestimate®
$203/sqft
$-- HOA
What's special
- 120 days |
- 776 |
- 42 |
Zillow last checked:
Listing updated:
Listed by:
Anahi Alegria 843-422-6381,
BHHS Georgia Properties
Source: GAMLS,MLS#: 10739364
Facts & features
Interior
Bedrooms & bathrooms
- Bedrooms: 4
- Bathrooms: 3
- Full bathrooms: 2
- 1/2 bathrooms: 1
- Main level bathrooms: 1
- Main level bedrooms: 1
Rooms
- Room types: Foyer
Dining room
- Features: Separate Room
Kitchen
- Features: Kitchen Island
Heating
- Common, Electric
Cooling
- Central Air, Electric
Appliances
- Included: Dishwasher, Disposal, Ice Maker, Microwave, Oven/Range (Combo), Refrigerator, Stainless Steel Appliance(s)
- Laundry: Other
Features
- Double Vanity, High Ceilings, Master On Main Level, Separate Shower, Walk-In Closet(s)
- Flooring: Carpet
- Basement: Concrete,None
- Number of fireplaces: 1
- Fireplace features: Family Room
- Common walls with other units/homes: No Common Walls
Interior area
- Total structure area: 2,293
- Total interior livable area: 2,293 sqft
- Finished area above ground: 842
- Finished area below ground: 1,451
Property
Parking
- Total spaces: 4
- Parking features: Attached, Garage, Side/Rear Entrance
- Has attached garage: Yes
Accessibility
- Accessibility features: Accessible Doors
Features
- Levels: Two
- Stories: 2
- Exterior features: Other
- Waterfront features: No Dock Or Boathouse
- Body of water: None
Lot
- Size: 0.55 Acres
- Features: Other
Details
- Parcel number: C01B 017J
Construction
Type & style
- Home type: SingleFamily
- Architectural style: Ranch,Stone Frame
- Property subtype: Single Family Residence
Materials
- Stone
- Roof: Composition
Condition
- Resale
- New construction: No
- Year built: 2024
Utilities & green energy
- Sewer: Public Sewer
- Water: Public
- Utilities for property: Sewer Available
Green energy
- Energy efficient items: Insulation, Thermostat, Water Heater, Windows
Community & HOA
Community
- Features: None
- Security: Carbon Monoxide Detector(s), Smoke Detector(s)
- Subdivision: Parkview Estate
HOA
- Has HOA: No
- Services included: None
Location
- Region: Cleveland
Financial & listing details
- Price per square foot: $203/sqft
- Tax assessed value: $490,120
- Annual tax amount: $5,023
- Date on market: 4/23/2026
- Cumulative days on market: 120 days
- Listing agreement: Exclusive Right To Sell
- Listing terms: Cash,Conventional,FHA,Private Financing Available,USDA Loan,VA Loan
Estimated market value
$460,600
$438,000 - $484,000
$3,111/mo
Price history
| Date | Event | Price |
|---|---|---|
| 8/5/2026 | Price change | $465,000-2.1%$203/sqft |
Source:  GAMLS #10739364 Report a problem GAMLS #10739364 Report a problem | ||
| 6/30/2026 | Price change | $475,000-2.1%$207/sqft |
Source: GAMLS #10739364 Report a problem | ||
| 4/27/2026 | Price change | $485,000-2%$212/sqft |
Source: GAMLS #10739364 Report a problem | ||
| 4/23/2026 | Listed for sale | $495,000-1%$216/sqft |
Source: GAMLS #10739364 Report a problem | ||
| 5/31/2025 | Listing removed | $499,900$218/sqft |
Source: GAMLS #10442298 Report a problem | ||
| 4/14/2025 | Price change | $499,900-1%$218/sqft |
Source: GAMLS #10442298 Report a problem | ||
| 1/17/2025 | Listed for sale | $505,000$220/sqft |
Source: GAMLS #10442298 Report a problem | ||
| 11/8/2024 | Listing removed | $505,000$220/sqft |
Source: GAMLS #10402191 Report a problem | ||
| 10/25/2024 | Listed for sale | $505,000+1%$220/sqft |
Source: GAMLS #10402191 Report a problem | ||
| 8/27/2024 | Listing removed | $499,900$218/sqft |
Source: GAMLS #10331626 Report a problem | ||
| 7/5/2024 | Listed for sale | $499,900$218/sqft |
Source: GAMLS #10331626 Report a problem | ||
| 7/4/2024 | Listing removed | -- |
Source: GAMLS #10275592 Report a problem | ||
| 5/14/2024 | Price change | $499,900-2.9%$218/sqft |
Source: GAMLS #10275592 Report a problem | ||
| 4/17/2024 | Price change | $515,000-1.9%$225/sqft |
Source: GAMLS #10275592 Report a problem | ||
| 4/3/2024 | Listed for sale | $525,000+950%$229/sqft |
Source: GAMLS #10275592 Report a problem | ||
| 4/17/2023 | Sold | $50,000$22/sqft |
Source: Public Record Report a problem | ||
Public tax history
| Year | Property taxes | Tax assessment |
|---|---|---|
| 2025 | $5,023 +1008.8% | $196,048 +1020.3% |
| 2024 | $453 +63.3% | $17,500 +75% |
| 2023 | $277 -3.6% | $10,000 |
| 2022 | $288 -4.4% | $10,000 +8.7% |
| 2021 | $301 -4% | $9,200 |
| 2020 | $314 -0.5% | $9,200 |
| 2019 | $315 | $9,200 |
| 2018 | $315 +3.8% | $9,200 |
| 2017 | $303 0% | $9,200 |
| 2016 | $303 | $9,200 -60% |
| 2015 | $303 +5.5% | $23,000 |
| 2014 | $288 | $23,000 -8% |
| 2012 | -- | $25,000 |
| 2011 | -- | -- |
| 2010 | -- | -- |
| 2009 | -- | -- |
Find assessor info on the county website
Monthly payment
Est. payment
Payment breakdown
Explore the cost of this home by adjusting the details. Changes won't be saved.Climate risks
Neighborhood: 30528
Nearby schools
GreatSchools rating
- NAWhite County 9th Grade AcademyGrades: PK,2Distance: 0.8 mi
- 6/10White County Middle SchoolGrades: 6-8Distance: 0.7 mi
- 8/10White County High SchoolGrades: 9-12Distance: 2.4 mi
Schools provided by the listing agent
- Elementary: Jack P Nix
- Middle: White
- High: White
Source: GAMLS. This data may not be complete. We recommend contacting the local school district to confirm school assignments for this home.
- $465,0004 bd3 ba2.2k sqft110 Parkview Dr, Cleveland, GA 30528For Sale
- $326,300-- bd-- ba-- sqftParkview Dr, Cleveland, GA --Off Market
- $461,9003 bd2 ba1.9k sqft84 Park View Dr, Cleveland, GA 30528Off Market
- $621,2005 bd4 ba4.2k sqft138 Park View Dr, Cleveland, GA 30528Off Market
- $213,700-- bd-- ba-- sqft101 Woodman Hall Rd, Cleveland, GA 30528Off Market
- $33,250-- bd-- ba-- sqft101 Woodman Hall Rd, Cleveland, GA 30528Off Market
- $423,9004 bd3 ba2.1k sqft101 Woodman Hall Rd, Cleveland, GA 30528Off Market
- $446,8004 bd4 ba2.3k sqft111 Park View Dr, Cleveland, GA 30528Off Market
A local agent can set up tours, give advice and negotiate with sellers.
Similar homes
- $465,0004 bd3 ba2.2k sqft110 Parkview Dr, Cleveland, GA 30528For Sale
 MLS ID #7758303, Anahi Alegria, Berkshire Hathaway HomeServices Georgia Properties. FMLS GA
 - $485,0004 bd2 ba2.1k sqft70 Stone Hearth Dr, Cleveland, GA 30528Active

 MLS ID #10802241, Zach Garvey Team, Keller Williams Lanier Partners. GAMLS
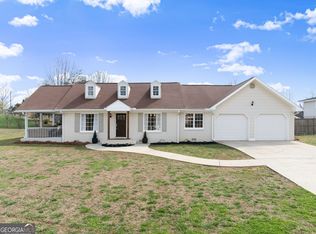
 - $419,9003 bd3 ba2.5k sqft63 Angel Ln, Cleveland, GA 30528Active
 MLS ID #10784853, Caitlin Tucker-Glasgow, Ward Properties of North GA. GAMLS
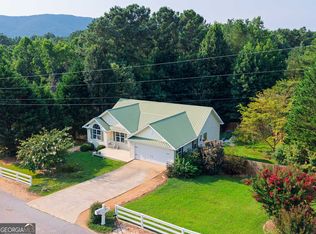
 - $429,9004 bd3 ba3k sqft68 Barker Trail Rd, Cleveland, GA 30528Active
 MLS ID #10814658, Mary Pearce, Fourth Mountain Real Estate. GAMLS
 - $475,0003 bd2 ba1.4k sqft1243 Hooper Rd, Cleveland, GA 30528ActiveMLS ID #10685075, Teresa Gale, The Rezerve. GAMLS
- $559,0005 bd4 ba2.5k sqft63 & 77 Angel Ln, Cleveland, GA 30528ActiveMLS ID #10806511, Caitlin Tucker-Glasgow, Ward Properties of North GA. GAMLS
- $349,0003 bd3 ba1.7k sqft136 Mountain Overlook Dr, Cleveland, GA 30528ActiveMLS ID #10780093, Greg Adams, Chris McCall Realty. GAMLS
- $580,0004 bd5 ba2.6k sqft94 Boulder Ln, Cleveland, GA 30528ActiveMLS ID #10727421, Rachel Cowart, Ward Properties of North GA. GAMLS
- $364,9003 bd2 ba1.4k sqft230 Campbell St, Cleveland, GA 30528ActiveMLS ID #10805973, Darin Randolph, Keller Williams Lanier Partners. GAMLS
- $599,9004 bd3 ba2.4k sqft86 Back Trl, Cleveland, GA 30528Active Under ContractMLS ID #10741245, Olga Buchkovsky, Century 21 Results. GAMLS
- $350,0004 bd3 ba1.7k sqft4075 Asbury Mill Rd, Cleveland, GA 30528ActiveMLS ID #10825798, Tanya Pickens, Opendoor Brokerage. GAMLS
- $424,9004 bd3 ba2.1k sqft372 Gabrels Dr, Clarkesville, GA 30523ActiveMLS ID #10823440, Erin Berry, Keller Williams Lanier Partners. GAMLS
- $330,0003 bd2 ba1.3k sqft2956 Westmoreland Rd, Cleveland, GA 30528ActiveMLS ID #10776630, Ashley Delp, Jason Mitchell Real Estate Georgia. GAMLS
- $419,9004 bd4 ba2.1k sqft2486 Highway 115, Demorest, GA 30535ActiveMLS ID #10779202, Andrea Sorgeloos, BHHS Georgia Properties. GAMLS
- $425,0005 bd3 ba3.1k sqft3922 Walnut Grove Way, Gainesville, GA 30506ActiveMLS ID #10830327, Allison Waldrip, Ansley RE|Christie's Int'l RE. GAMLS
- $485,0003 bd3 ba2.1k sqft267 Martins Grove Rd, Dahlonega, GA 30533ActiveMLS ID #10787037, Jessica Sexton, BHHS Georgia Properties. GAMLS
- $454,0003 bd3 ba2.8k sqft4665 Mount Vernon Rd, Gainesville, GA 30506ActiveMLS ID #10798166, Tabitha Sheeter, Keller Williams Realty Atl. Partners. GAMLS
- $309,5002 bd2 ba1.2k sqft28 Village Ct #16, Cleveland, GA 30528ActiveMLS ID #10797248, Team Team Cook, Cook Real Estate Services LLC. GAMLS
- $497,5004 bd3 ba2.4k sqft176 Heartland Meadows Dr, Mount Airy, GA 30563ActiveMLS ID #10816032, Zach Garvey Team, Keller Williams Lanier Partners. GAMLS
- $539,9993 bd3 ba2.5k sqft954 The Orchard Rd, Clarkesville, GA 30523ActiveMLS ID #10829945, Jerry Harkness, Keller Williams Lanier Partners. GAMLS
