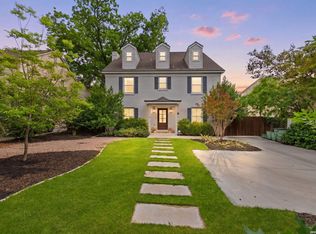
Nestled in the heart of Olmos Park, this timeless rock house offers a harmonious blend of historic charm and modern conveniences. Built in 1934 and situated on a picturesque tree-lined street, this home is a tranquil retreat just moments from the vibrant energy of downtown, the Pearl, and 281. As you approach, you're greeted by the classic architecture synonymous with Olmos Park, creating an inviting ambiance. Step inside to discover over 3468 sq. ft. of living space adorned with original hardwood floors that echo the tales of yesteryears, paired perfectly with contemporary upgrades to meet today's standards. This home boasts two generous living areas, ideal for both intimate family evenings and larger gatherings. The updated kitchen is a chef's dream, complete with a 6-burner Wolff gas range, expansive island that includes 2 Sub-Zero fridge drawers and a built-in micowave, abundant counter space, and plenty of storage, ensuring culinary endeavors are both enjoyable and efficient. With four spacious bedrooms, 3.5 bathrooms, and a dedicated office space, this home caters to both rest and productivity. The primary bedroom is nothing short of an enchanting escape; its elevated position provides a treehouse-like feel, with windows that frame the lush backyard, allowing nature to serenade you to sleep. The adjoining primary bathroom is a sanctuary in itself, featuring a large walk-in closet, a separate soaking tub for relaxation, and a standalone shower. The heart of the home, the family room, offers breathtaking views of the sparkling pool and brick patio, creating an indoor-outdoor living experience that's perfect for San Antonio's sunny days. Whether you're hosting a summer BBQ or enjoying a quiet morning coffee, this space is sure to be the backdrop for many cherished memories. But the main house is just the beginning. The property also includes a versatile back house and a two-car detached garage, providing additional space for guests, hobbies, or storage. Students will benefit from the acclaimed Alamo Heights School District, adding to the list of reasons why this home is ideal for families. Proximity to popular restaurants and shopping ensures you're never too far from the action, yet far enough to enjoy the tranquility that Olmos Park offers.
Sold
Price Unknown
110 PARKLANE DR, Olmos Park, TX 78212
4beds
3,465sqft
Single Family Residence
Built in 1934
9,191 Square Feet Lot
$1,429,200 Zestimate®
$--/sqft
$5,010 Estimated rent
Home value
$1,429,200
$1.29M - $1.60M
$5,010/mo
Zestimate® history
Owner options
List your home for rent
$5,010/mo
Rent Zestimate®
Find your next renter with Zillow Rental Manager. Plus, with online applications, you can quickly screen prospective tenants – for free.
$5,010/mo
Rent Zestimate®
Refinance and save
Refinancing to a lower rate could help reduce your monthly payments and save thousands over the life of the loan.
Explore your selling options
Work with a Zillow partner agent
Leverage their expertise and Zillow's premium Showcase listings to get your home seen by more buyers.
Get startedList with your own agent
Get your home in front of millions of buyers by listing it on Zillow.
Learn how to do itSell it yourself
Take full control of how buyers see your home on Zillow by listing For Sale by Owner (FSBO).
List your homeWhat's special
Sparkling poolContemporary upgradesModern conveniencesHistoric charmClassic architectureLush backyardBuilt-in micowave
Zillow last checked:
Listing updated:
Listed by:
Caroline Decherd TREC #617257 (210) 313-2904,
Phyllis Browning Company
Source: LERA MLS,MLS#: 1727623
Facts & features
Interior
Bedrooms & bathrooms
- Bedrooms: 4
- Bathrooms: 4
- Full bathrooms: 3
- 1/2 bathrooms: 1
Primary bedroom
- Level: Upper
- Area: 375
- Dimensions: 15 x 25
Bedroom 2
- Area: 100
- Dimensions: 10 x 10
Bedroom 3
- Area: 182
- Dimensions: 13 x 14
Bedroom 4
- Area: 204
- Dimensions: 12 x 17
Primary bathroom
- Features: Tub/Shower Separate
- Area: 180
- Dimensions: 12 x 15
Dining room
- Area: 224
- Dimensions: 16 x 14
Family room
- Area: 330
- Dimensions: 15 x 22
Kitchen
- Area: 240
- Dimensions: 12 x 20
Living room
- Area: 299
- Dimensions: 13 x 23
Office
- Area: 143
- Dimensions: 11 x 13
Heating
- Central, Natural Gas
Cooling
- Three+ Central
Appliances
- Included: Built-In Oven, Microwave, Gas Cooktop, Disposal, Dishwasher
- Laundry: Main Level, Washer Hookup, Dryer Connection
Features
- Two Living Area, Separate Dining Room, Kitchen Island, Pantry, Utility Room Inside, All Bedrooms Upstairs, 1st Floor Lvl/No Steps, Maid's Quarters, Walk-In Closet(s), Ceiling Fan(s), Chandelier
- Flooring: Ceramic Tile, Wood
- Has basement: No
- Number of fireplaces: 1
- Fireplace features: One, Living Room
Interior area
- Total structure area: 3,465
- Total interior livable area: 3,465 sqft
Property
Parking
- Total spaces: 2
- Parking features: Two Car Garage, Detached
- Garage spaces: 2
Features
- Levels: Two
- Stories: 2
- Exterior features: Sprinkler System
- Has private pool: Yes
- Pool features: In Ground
Lot
- Size: 9,191 Square Feet
- Residential vegetation: Mature Trees
Details
- Parcel number: 057000270030
Construction
Type & style
- Home type: SingleFamily
- Property subtype: Single Family Residence
Materials
- Stone
- Foundation: Slab
- Roof: Composition
Condition
- Pre-Owned
- New construction: No
- Year built: 1934
Utilities & green energy
- Water: Water System
Community & HOA
Community
- Features: None
- Subdivision: Olmos Park
Location
- Region: Olmos Park
Financial & listing details
- Tax assessed value: $1,253,200
- Annual tax amount: $21,010
- Date on market: 9/11/2025
- Cumulative days on market: 37 days
- Listing terms: Conventional,Cash
Price history
| Date | Event | Price |
|---|---|---|
| 12/7/2023 | Sold | -- |
Source:  LERA MLS #1727623 Report a problem LERA MLS #1727623 Report a problem | ||
| 11/26/2023 | Pending sale | $1,400,000$404/sqft |
Source: LERA MLS #1727623 Report a problem | ||
| 11/15/2023 | Contingent | $1,400,000$404/sqft |
Source: LERA MLS #1727623 Report a problem | ||
| 10/20/2023 | Listed for sale | $1,400,000$404/sqft |
Source: LERA MLS #1727623 Report a problem | ||
Public tax history
| Year | Property taxes | Tax assessment |
|---|---|---|
| 2025 | $27,724 +0.4% | $1,253,200 +0.3% |
| 2024 | $27,623 +37% | $1,250,000 +25% |
| 2023 | $20,156 +1% | $999,900 +10% |
| 2022 | $19,955 +109.4% | $909,000 +8.9% |
| 2021 | $9,531 | $835,000 +1.8% |
| 2020 | $9,531 -50.3% | $820,000 |
| 2019 | $19,170 | $820,000 |
| 2018 | $19,170 +1.9% | $820,000 +2.1% |
| 2017 | $18,807 +6.7% | $803,000 +7.1% |
| 2016 | $17,621 +11.1% | $750,000 +7.1% |
| 2015 | $15,860 | $700,000 +4.9% |
| 2014 | $15,860 | $667,000 +0.6% |
| 2013 | -- | $663,000 +6.9% |
| 2012 | -- | $619,930 -6.5% |
| 2011 | -- | $662,860 +0.7% |
| 2010 | -- | $658,000 -5.1% |
| 2009 | -- | $693,520 -1.8% |
| 2008 | -- | $706,410 -1.2% |
| 2007 | -- | $715,000 +5.1% |
| 2006 | -- | $680,460 +2.5% |
| 2005 | -- | $663,630 |
| 2004 | -- | -- |
| 2003 | -- | -- |
| 2002 | -- | -- |
| 2001 | -- | -- |
| 2000 | -- | -- |
Find assessor info on the county website
Neighborhood: 78212
Nearby homes
- $--4 bd5 ba3.9k sqft106 Parklane Dr, Olmos Park, TX 78212Sold
- $952,4005 bd3 ba3.4k sqft116 Parklane Dr, Olmos Park, TX 78212Off Market
- $1,092,4006 bd4 ba5.4k sqft102 Parklane Dr, Olmos Park, TX 78212Off Market
- $839,0003 bd2 ba2.5k sqft120 Parklane Dr, Olmos Park, TX 78212Off Market
- $953,7004 bd3 ba2.6k sqft115 Stanford Dr, Olmos Park, TX 78212Off Market
- $1,093,1003 bd2 ba413 sqft111 Stanford Dr, Olmos Park, TX 78212Off Market
- $737,6003 bd2 ba200 sqft117 Stanford Dr, Olmos Park, TX 78212Off Market
- $1,1951 bd2 ba960 sqft103 Stanford Dr #105C, San Antonio, TX 78212For Rent
Nearby schools
GreatSchools rating
- 8/10Cambridge Elementary SchoolGrades: 1-5Distance: 1.6 mi
- 9/10Alamo Heights Junior High SchoolGrades: 6-8Distance: 2.6 mi
- 7/10Alamo Heights High SchoolGrades: 9-12Distance: 1.9 mi
Schools provided by the listing agent
- Elementary: Cambridge
- Middle: Alamo Heights
- High: Alamo Heights
- District: Alamo Heights I.S.D.
Source: LERA MLS. This data may not be complete. We recommend contacting the local school district to confirm school assignments for this home.
Get a cash offer in 3 minutes
Find out how much your home could sell for in as little as 3 minutes with a no-obligation cash offer.
Estimated market value
$1,429,200
Get a cash offer in 3 minutes
Find out how much your home could sell for in as little as 3 minutes with a no-obligation cash offer.
Estimated market value
$1,429,200
- Texas
- Bexar County
- Olmos Park
- 78212
- 110 PARKLANE DR
