Finally, the home you have been waiting for! A full finished basement is just one of the highlights that awaits. As you enter the front door, you are welcomed with a stone accent wall that adds a cozy feel on those cold winter nights. New luxury vinyl plank floors and carpet throughout. Spacious kitchen offers plenty of cupboards along with additional seating available at the bar. This opens up to the dining area with patio doors to allow natural light from the morning sunrises. Stainless appliance package included. The layout has a split bedroom floor plan. The oversized master en suite includes a walk-in closet, near the laundry room. The second and third bedroom share the common bath and offer spacious room sizes both with double closets. Continue the tour to the basement with extra wide stairs. The epoxy floors and fresh paint make for a modern, functional style. You will find a space for gathering by the gas fireplace. Entertain in the bar area. Or host overnight guests in the additional bedroom. Notice all the doors, so much storage. New roof and siding were installed in 2024. Newer tankless water heater. Two sump pumps for your peace of mind. Blink camera system conveys. Conveniently located close to park and pool. Do not delay, call today to schedule your private tour.
Closed
$335,000
110 Parkview Dr, Jackson Center, OH 45334
3beds
1,616sqft
Single Family Residence
Built in 2007
0.27 Acres Lot
$341,900 Zestimate®
$207/sqft
$2,056 Estimated rent
Home value
$341,900
Estimated sales range
Not available
$2,056/mo
Zestimate® history
Owner options
List your home for rent
$2,056/mo
Rent Zestimate®
Find your next renter with Zillow Rental Manager. Plus, with online applications, you can quickly screen prospective tenants – for free.
$2,056/mo
Rent Zestimate®
Refinance and save
$2,106/mo
Est. payment
Refinancing to a lower rate could help reduce your monthly payments and save thousands over the life of the loan.
$2,106/mo
Est. payment
Explore your selling options
Work with a Zillow partner agent
Leverage their expertise and Zillow's premium Showcase listings to get your home seen by more buyers.
Get startedList with your own agent
Get your home in front of millions of buyers by listing it on Zillow.
Learn how to do itSell it yourself
Take full control of how buyers see your home on Zillow by listing For Sale by Owner (FSBO).
List your homeWhat's special
Full finished basementOversized master en suiteSplit bedroom floor planStainless appliance packageStone accent wallWalk-in closetSpacious kitchen
Zillow last checked:
Listing updated:
Listed by:
Kristi Bayhan 877-539-7589,
Key Realty
Bought with:
Olivia Monnier, 2025001035
Realty 2000 Group
Source: WRIST,MLS#: 1042882
Facts & features
Interior
Bedrooms & bathrooms
- Bedrooms: 3
- Bathrooms: 2
- Full bathrooms: 2
Primary bedroom
- Level: First
- Area: 276 Square Feet
- Dimensions: 23.00 x 12.00
Bedroom 2
- Level: First
- Area: 169 Square Feet
- Dimensions: 13.00 x 13.00
Bedroom 3
- Level: First
- Area: 143 Square Feet
- Dimensions: 13.00 x 11.00
Dining room
- Level: First
- Area: 120 Square Feet
- Dimensions: 12.00 x 10.00
Kitchen
- Level: First
- Area: 156 Square Feet
- Dimensions: 13.00 x 12.00
Living room
- Level: First
- Area: 208 Square Feet
- Dimensions: 16.00 x 13.00
Heating
- Natural Gas
Cooling
- Central Air
Appliances
- Included: Dishwasher, Dryer, Microwave, Range, Refrigerator, Washer, Water Softener Owned
Features
- Walk-In Closet(s), Ceiling Fan(s)
- Windows: Window Coverings
- Basement: Finished,Full
- Has fireplace: Yes
- Fireplace features: Gas
Interior area
- Total structure area: 1,616
- Total interior livable area: 1,616 sqft
Property
Parking
- Total spaces: 2
- Parking features: Garage - Attached
- Attached garage spaces: 2
Features
- Levels: One
- Stories: 1
- Patio & porch: Porch, Patio
Lot
- Size: 0.27 Acres
- Dimensions: 100 x 120
- Features: Residential Lot
Details
- Parcel number: 200611351024
- Zoning description: Residential
Construction
Type & style
- Home type: SingleFamily
- Property subtype: Single Family Residence
Materials
- Brick, Vinyl Siding
Condition
- Year built: 2007
Utilities & green energy
- Sewer: Public Sewer
- Water: Supplied Water
- Utilities for property: Natural Gas Connected
Community & HOA
Community
- Subdivision: Eastwood
HOA
- Has HOA: No
Location
- Region: Jackson Center
Financial & listing details
- Price per square foot: $207/sqft
- Tax assessed value: $239,490
- Annual tax amount: $2,881
- Date on market: 12/9/2025
- Listing terms: Cash,Conventional,FHA,Rural Housing Service,VA Loan
Price history
| Date | Event | Price |
|---|---|---|
| 3/20/2026 | Sold | $335,000-4.3%$207/sqft |
Source:  WRIST #1042882 Report a problem WRIST #1042882 Report a problem | ||
| 2/14/2026 | Contingent | $349,900$217/sqft |
Source: WRIST #1042882 Report a problem | ||
| 12/9/2025 | Listed for sale | $349,900+37.2%$217/sqft |
Source: WRIST #1042882 Report a problem | ||
| 5/22/2023 | Sold | $255,000+0.3%$158/sqft |
Source: Public Record Report a problem | ||
| 2/23/2023 | Sold | $254,204+3.8%$157/sqft |
Source: Public Record Report a problem | ||
| 9/15/2021 | Sold | $245,000+6.5%$152/sqft |
Source:  WCAR OH #205134 Report a problem WCAR OH #205134 Report a problem | ||
| 9/10/2021 | Pending sale | $230,000$142/sqft |
Source: WCAR OH #205134 Report a problem | ||
| 9/10/2021 | Listed for sale | $230,000$142/sqft |
Source: WCAR OH #205134 Report a problem | ||
| 6/7/2021 | Contingent | $230,000$142/sqft |
Source: WCAR OH #205134 Report a problem | ||
| 6/3/2021 | Listed for sale | $230,000+24.3%$142/sqft |
Source: WCAR OH #205134 Report a problem | ||
| 4/18/2016 | Sold | $185,000+8.8%$114/sqft |
Source: Public Record Report a problem | ||
| 2/20/2014 | Sold | $170,000+148.2%$105/sqft |
Source: Public Record Report a problem | ||
| 10/2/2013 | Sold | $68,500-41.3%$42/sqft |
Source: Public Record Report a problem | ||
| 2/25/2013 | Sold | $116,667-35.5%$72/sqft |
Source: Public Record Report a problem | ||
| 2/22/2008 | Sold | $180,900$112/sqft |
Source: Public Record Report a problem | ||
Public tax history
| Year | Property taxes | Tax assessment |
|---|---|---|
| 2024 | $2,881 -10% | $83,820 |
| 2023 | $3,203 +11.2% | $83,820 +34.7% |
| 2022 | $2,879 +0.9% | $62,250 |
| 2021 | $2,853 +0% | $62,250 |
| 2020 | $2,853 | $62,250 +2.3% |
| 2019 | $2,853 +6.6% | $60,850 |
| 2018 | $2,676 -0.6% | $60,850 |
| 2017 | $2,691 +1.1% | $60,850 +2% |
| 2016 | $2,661 -0.3% | $59,680 |
| 2015 | $2,669 +1.1% | $59,680 |
| 2014 | $2,638 +28% | $59,680 +4.4% |
| 2013 | $2,061 +807.4% | $57,140 +807% |
| 2012 | $227 +0.2% | $6,300 |
| 2011 | $227 +8.6% | $6,300 +9% |
| 2010 | $209 +0.3% | $5,780 |
| 2009 | $208 -14.9% | $5,780 |
| 2008 | $245 +6.1% | $5,780 +29% |
| 2007 | $231 | $4,480 |
Find assessor info on the county website
Neighborhood: 45334
Nearby homes
- $338,0004 bd3 ba1.9k sqft108 Parkview Dr, Jackson Center, OH 45334Sold

- $280,0003 bd2 ba1.3k sqft112 Parkview Dr, Jackson Center, OH 45334For Sale
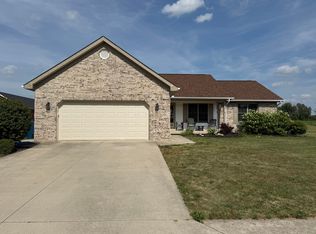
- $280,0003 bd2 ba1.5k sqft106 Parkview Dr, Jackson Center, OH 45334Sold
- $286,8003 bd2 ba1.4k sqft114 Parkview Dr, Jackson Center, OH 45334Off Market
- $328,9003 bd2 ba1.8k sqft103 Village Pkwy, Jackson Center, OH 45334Off Market
- $9,330-- bd-- ba-- sqftParkview Off Dr, Jackson Center, OH 45334Off Market
- $6,4801.852 AcresParkview Off Dr, Jackson Center, OH 45334Off Market
- $347,6003 bd2 ba1.9k sqft104 Parkview Dr, Jackson Center, OH 45334Off Market
Nearby schools
GreatSchools rating
- 8/10Jackson Center Elementary SchoolGrades: PK-6Distance: 0.5 mi
- 8/10Jackson Center High SchoolGrades: 7-12Distance: 0.5 mi


Get pre-qualified for a loan
At Zillow Home Loans, we can pre-qualify you in as little as 5 minutes with no impact to your credit score.An equal housing lender. NMLS #10287.
Sell for more on Zillow
Get a Zillow Showcase℠ listing at no additional cost and you could sell for .
$341,900
2% more
+$6,838
With Zillow Showcase(estimated)
$348,738
- Ohio
- Shelby County
- Jackson Center
- 45334
- 110 Parkview Dr
Nearby cities
Nearby zip codes
Other Jackson Center Topics
