Fantastic opportunity to purchase a spacious brick ranch offering four bedrooms, 3.5 bathrooms, and 2,824 square feet, with a whole home generator, in the established Shepards Park community, just adjacent to Historic Downtown Summerville. The property features an attached two-car garage for covered parking and storage, along with a detached one-car garage complete with workspace and a bathroom with shower, ideal for hobbies, projects, or additional flexibility.The home opens to an inviting foyer flanked by a formal living room, creating a warm and welcoming first impression. The formal dining room provides an ideal setting for special gatherings and sits just off the well-appointed kitchen, which features wood cabinetry, updated appliances, and a convenient breakfast nook for casual meals. At the heart of the home is a spacious den highlighted by a wood-burning fireplace, offering a comfortable place to relax. A large sunroom at the rear of the home overlooks the expansive backyard and provides additional living space filled with natural light. The primary bedroom is generously sized and offers excellent natural light along with dual walk-in closets, one with a full bathroom and the other with a sink and toilet. Two additional bedrooms are located in this area of the home, both offering ample space and storage and sharing a nicely appointed full hall bath. A bonus room located over the garage includes its own full bathroom and can easily serve as a fourth bedroom, media room, or private guest suite. The yard is truly a standout feature, spanning approximately three-quarters of an acre and showcasing mature landscaping with azaleas, camellias, hydrangeas, magnolias, eucalyptus, and more. The laundry room is located just off the attached garage and includes an adjacent flex space perfect for a home office, craft room, or additional storage. If you're looking for a traditional home within a mile of Summerville's historic district, offering the opportunity to add your own updates and personal touches while enjoying easy access to shopping, dining, parks, community events, and green spaces, this is the one you've been waiting for. Priced well below appraisal!
Closed
$550,000
110 Parkwood Dr, Summerville, SC 29483
4beds
2,824sqft
Single Family Residence
Built in 1985
0.75 Acres Lot
$549,100 Zestimate®
$195/sqft
$2,901 Estimated rent
Home value
$549,100
$522,000 - $577,000
$2,901/mo
Zestimate® history
Owner options
List your home for rent
$2,901/mo
Rent Zestimate®
Find your next renter with Zillow Rental Manager. Plus, with online applications, you can quickly screen prospective tenants – for free.
$2,901/mo
Rent Zestimate®
Refinance and save
$3,260/mo
Est. payment
Refinancing to a lower rate could help reduce your monthly payments and save thousands over the life of the loan.
$3,260/mo
Est. payment
Explore your selling options
Work with a Zillow partner agent
Leverage their expertise and Zillow's premium Showcase listings to get your home seen by more buyers.
Get startedList with your own agent
Get your home in front of millions of buyers by listing it on Zillow.
Learn how to do itSell it yourself
Take full control of how buyers see your home on Zillow by listing For Sale by Owner (FSBO).
List your homeWhat's special
Inviting foyerSpacious brick ranchUpdated appliancesWell-appointed kitchenConvenient breakfast nookFour bedroomsFormal dining room
Zillow last checked:
Listing updated:
Listed by:
The Boulevard Company 843-900-4475
Bought with:
Keller Williams Key
Source: CTMLS,MLS#: 26004596
Facts & features
Interior
Bedrooms & bathrooms
- Bedrooms: 4
- Bathrooms: 4
- Full bathrooms: 3
- 1/2 bathrooms: 1
Rooms
- Room types: Bonus Room, Family Room, Sun Room, Bonus, Eat-In-Kitchen, Family, Foyer, Laundry, Mother-In-Law Suite, Other (Use Remarks), Pantry, Sun
Heating
- Central
Cooling
- Central Air
Appliances
- Laundry: Electric Dryer Hookup, Washer Hookup, Laundry Room
Features
- Ceiling - Blown, High Ceilings, See Remarks, Walk-In Closet(s), Ceiling Fan(s), Eat-in Kitchen, Entrance Foyer, In-Law Floorplan, Other, Pantry
- Flooring: Carpet, Vinyl
- Number of fireplaces: 1
- Fireplace features: One
Interior area
- Total structure area: 2,824
- Total interior livable area: 2,824 sqft
Property
Parking
- Total spaces: 3
- Parking features: Garage, Attached, Detached, Off Street, Other
- Attached garage spaces: 3
Features
- Levels: One
- Stories: 1
- Entry location: Ground Level
- Patio & porch: Patio, Porch
- Exterior features: Rain Gutters, Stoop
- Fencing: Chain Link,Back Yard
Lot
- Size: 0.75 Acres
- Features: .5 - 1 Acre, Interior Lot, Level
Details
- Additional structures: Shed(s), Storage
- Parcel number: 1450110009000
Construction
Type & style
- Home type: SingleFamily
- Architectural style: Ranch
- Property subtype: Single Family Residence
Materials
- Brick Veneer
- Foundation: Crawl Space
- Roof: Architectural
Condition
- New construction: No
- Year built: 1985
Utilities & green energy
- Sewer: Public Sewer
- Water: Public
- Utilities for property: Dominion Energy, Dorchester Cnty Water and Sewer Dept, Dorchester Cnty Water Auth, Summerville CPW
Community & HOA
Community
- Features: Trash
- Subdivision: Shepard Park
Location
- Region: Summerville
Financial & listing details
- Price per square foot: $195/sqft
- Tax assessed value: $581,478
- Annual tax amount: $384
- Date on market: 2/18/2026
- Listing terms: Cash,Conventional,FHA,VA Loan
Price history
| Date | Event | Price |
|---|---|---|
| 4/15/2026 | Sold | $550,000$195/sqft |
Source:  CTMLS #26004596 Report a problem CTMLS #26004596 Report a problem | ||
| 2/18/2026 | Listed for sale | $550,000+100%$195/sqft |
Source: CTMLS #26004596 Report a problem | ||
| 7/24/2007 | Sold | $275,000$97/sqft |
Source: Public Record Report a problem | ||
Public tax history
| Year | Property taxes | Tax assessment |
|---|---|---|
| 2024 | $384 +7.6% | $23,257 +113.5% |
| 2023 | $357 +9.4% | $10,895 +58.6% |
| 2022 | $327 | $6,871 |
| 2021 | $327 | $6,871 |
| 2020 | -- | $6,871 -38.9% |
| 2019 | -- | $11,251 +9% |
| 2018 | -- | $10,320 |
| 2017 | -- | $10,320 |
| 2016 | -- | $10,320 |
| 2015 | -- | $10,320 -96.2% |
| 2014 | -- | $275,100 |
| 2013 | -- | -- |
| 2012 | -- | -- |
| 2011 | -- | -- |
| 2010 | -- | -- |
| 2009 | -- | -- |
| 2008 | -- | -- |
| 2007 | -- | $9,750 |
| 2005 | -- | $9,750 +54.3% |
| 2004 | -- | $6,320 |
| 2003 | -- | $6,320 |
| 2002 | -- | $6,320 |
| 2001 | -- | $6,320 |
Find assessor info on the county website
Neighborhood: 29483
Nearby homes
- $--0.75 acres114 Parkwood, Summerville, SC 29483Off Market
- $990,0008 bd9 ba6.3k sqft100 Prim Rose Path, Summerville, SC 29483Sold
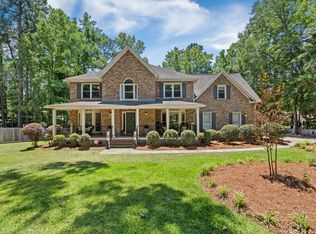
- $879,9004 bd4 ba4.6k sqft116 Parkwood Dr, Summerville, SC 29483Off Market
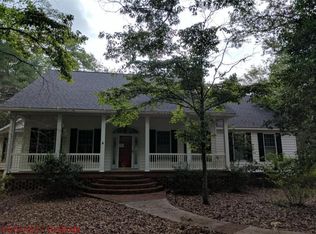
- $864,4005 bd5 ba3.7k sqft118 Spring Rd, Summerville, SC 29483Off Market
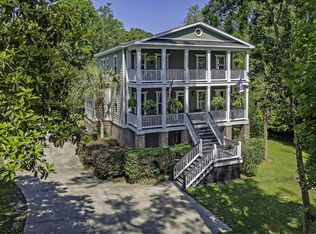
- $557,800-- bd2 ba2.1k sqft102 Prim Rose Path, Summerville, SC 29483Off Market
- $848,300-- bd2 ba669 sqft215 Golf Rd, Summerville, SC 29483Off Market
- $400,0004 bd3 ba2.5k sqft110 Spring Rd, Summerville, SC 29483Sold
- $739,900-- bd3 ba3.5k sqft111 Parkwood Dr, Summerville, SC 29483Off Market
Nearby schools
GreatSchools rating
- 8/10Summerville Elementary SchoolGrades: PK-5Distance: 1 mi
- 4/10Alston Middle SchoolGrades: 6-8Distance: 2 mi
- 6/10Summerville High SchoolGrades: 9-12Distance: 1.4 mi
Schools provided by the listing agent
- Elementary: Summerville
- Middle: Alston
- High: Summerville
Source: CTMLS. This data may not be complete. We recommend contacting the local school district to confirm school assignments for this home.
Get a cash offer in 3 minutes
Find out how much your home could sell for in as little as 3 minutes with a no-obligation cash offer.
Estimated market value
$549,100
Get a cash offer in 3 minutes
Find out how much your home could sell for in as little as 3 minutes with a no-obligation cash offer.
Estimated market value
$549,100
- South Carolina
- Dorchester County
- Summerville
- 29483
- 110 Parkwood Dr
