Skip main navigation
Active
  • $339,000

    110 Pastel Ln, Clayton, GA 30525

    5beds
    3,228sqft
    : 
    Loading
    Get pre-qualified
    Single Family Residence
    Built in 1980
    1.08 Acres Lot
    $362,900 Zestimate®
    $105/sqft
    $-- HOA

    What's special

    Spacious home
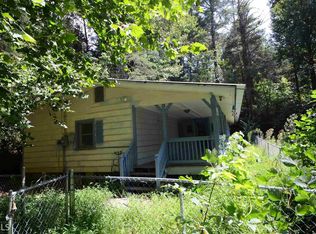
    If you've been searching for a home with room to grow without stretching your budget, this is it! Offering 5 bedrooms, 3.5 bathrooms, and over 3,200 square feet, this spacious home provides the flexibility buyers are looking for. The main level features 1,820 square feet of comfortable living space, while the finished basement adds an additional 1,400 square feet with its own private entrance. making it an ideal setup for multi-generational living, extended guests, a home business, or the potential for long-term rental income. Outside, you'll find a fenced backyard perfect for children and pets to play, along with plenty of room to enjoy the mountain lifestyle. Conveniently located just minutes from downtown Clayton, shopping, dining, and outdoor recreation, you'll enjoy the perfect balance of privacy and accessibility. Whether you're looking for extra space, or a home that can adapt to your changing needs.
    18 days
    |
    1,545
    |
    49
    |

    Likely to sell faster than

    Zillow last checked:

    Listing updated:

    Listed by:

    Caitlin Tucker-Glasgow 706-809-2722,

    Ward Properties of North GA

    Source: GAMLS,MLS#: 10794457MLS Logo

    Loading...

      Facts & features

      Interior

      Bedrooms & bathrooms
      • Bedrooms: 5
      • Bathrooms: 4
      • Full bathrooms: 3
      • 1/2 bathrooms: 1
      • Main level bathrooms: 2
      • Main level bedrooms: 3
      Rooms
      • Room types: Bonus Room, Laundry
      Dining room
      • Features: Dining Rm/Living Rm Combo
      Heating
      • Baseboard, Electric, Central
      Cooling
      • Ceiling Fan(s), Central Air, Zoned
      Appliances
      • Included: Dishwasher, Oven/Range (Combo)
      • Laundry: Upper Level
      Features
      • Double Vanity, Master On Main Level, Roommate Plan, Separate Shower, Soaking Tub, Walk-In Closet(s)
      • Flooring: Hardwood
      • Basement: Bath Finished,Daylight,Exterior Entry,Finished,Full
      • Number of fireplaces: 2
      • Fireplace features: Living Room, Wood Burning Stove
      Interior area
      • Total structure area: 3,228
      • Total interior livable area: 3,228 sqft
      • Finished area above ground: 1,828
      • Finished area below ground: 1,400

      Property

      Parking
      • Parking features: Basement, Kitchen Level
      • Has attached garage: Yes
      Features
      • Levels: Two
      • Stories: 2
      • Patio & porch: Porch
      • Fencing: Back Yard,Fenced,Front Yard
      • Has view: Yes
      • View description: Seasonal View
      Lot
      • Size: 1.08 Acres
      • Features: Open Lot, Private
      Details
      • Additional structures: Outbuilding
      • Parcel number: 042A 040

      Construction

      Type & style
      • Home type: SingleFamily
      • Architectural style: Ranch
      • Property subtype: Single Family Residence
      Materials
      • Vinyl Siding
      • Roof: Metal
      Condition
      • Resale
      • New construction: No
      • Year built: 1980

      Utilities & green energy

      • Electric: 220 Volts
      • Sewer: Septic Tank
      • Water: Public
      • Utilities for property: Electricity Available, Water Available
      Green energy
      • Energy efficient items: Appliances
      • Water conservation: Low-Flow Fixtures

      Community & HOA

      Community
      • Features: None
      • Subdivision: None
      HOA
      • Has HOA: No
      • Services included: None
      Location
      • Region: Clayton

      Financial & listing details

      • Price per square foot: $105/sqft
      • Tax assessed value: $294,489
      • Annual tax amount: $1,654
      • Date on market: 6/26/2026
      • Cumulative days on market: 18 days
      • Listing agreement: Exclusive Right To Sell
      • Electric utility on property: Yes

        Estimated market value

        $362,900

        $319,000 - $410,000

        $3,463/mo

        Price history

        DateEventPrice
        6/27/2026Listed for sale$339,000+27.9%$105/sqft
        Source: GAMLS #10794457 Report a problem
        4/19/2024Sold$265,000-3.3%$82/sqft
        Source: FMLS GA #7345373 Report a problem
        3/25/2024Pending sale$274,000$85/sqft
        Source: GAMLS #20172379 Report a problem
        3/15/2024Price change$274,000-5.1%$85/sqft
        Source: GAMLS #20172379 Report a problem
        3/11/2024Price change$288,800-3.3%$89/sqft
        Source: FMLS GA #7345373 Report a problem
        3/8/2024Price change$298,800+3.5%$93/sqft
        Source: FMLS GA #7345373 Report a problem
        3/8/2024Price change$288,800-3.7%$89/sqft
        Source: GAMLS #20172379 Report a problem
        2/28/2024Price change$299,800-3%$93/sqft
        Source: GAMLS #20172379 Report a problem
        2/22/2024Listed for sale$309,000+209%$96/sqft
        Source: GAMLS #20172379 Report a problem
        2/28/2021Listing removed--
        Source: Owner Report a problem
        3/6/2020Listing removed$1,650$1/sqft
        Source: Owner Report a problem
        2/22/2020Listed for rent$1,650$1/sqft
        Source: Owner Report a problem
        2/14/2020Sold$100,000-31.5%$31/sqft
        Source: GAMLS #8602091 Report a problem
        12/16/2019Pending sale$145,999$45/sqft
        Source: Poss Realty #8602091 Report a problem
        9/3/2019Price change$145,999-11.5%$45/sqft
        Source: Poss Realty #8602091 Report a problem
        6/12/2019Listed for sale$165,000-17.5%$51/sqft
        Source: Poss Realty #8602091 Report a problem
        11/29/2018Listing removed$199,900$62/sqft
        Source: BHGRE Metro Brokers #8367664 Report a problem
        11/28/2018Listed for sale$199,900$62/sqft
        Source: BHGRE Metro Brokers #8367664 Report a problem
        10/9/2018Pending sale$199,900$62/sqft
        Source: BHGRE Metro Brokers #8367664 Report a problem
        7/13/2018Price change$199,900-4.8%$62/sqft
        Source: BHGRE Metro Brokers #8367664 Report a problem
        4/25/2018Listed for sale$209,900$65/sqft
        Source: BHGRE Metro Brokers #8367664 Report a problem

        Public tax history

        YearProperty taxesTax assessment
        2025$1,654 -7.1%$117,796 +6.2%
        2024$1,780 +96%$110,898 +115.3%
        2023$908 +0.3%$51,511 +4.1%
        2022$906 +11.3%$49,481 +14%
        2021$814 -19.8%$43,389 -16.8%
        2020$1,015 -16.3%$52,134 -15.7%
        2019$1,213 $61,874 +8.6%
        2018-- $56,956 +39.8%
        2017-- $40,744
        2016$519 -0.3%$40,744 +0.7%
        2015$520 -0.9%$40,467
        2014$525 $40,467
        2013-- --
        2012-- --
        2011-- --
        2010-- --
        2000-- $30,792
        Find assessor info on the county website

        Monthly payment

        Est. payment

        Payment breakdown

        Explore the cost of this home by adjusting the details. Changes won't be saved.
        All calculations are estimates and provided by Zillow, Inc. for informational purposes only. Actual amounts may vary.
        HOA fees may include property taxes on listings classified as Co-Ops. Contact the listing agent and/or owner for fee details.
        Mortgage interest rates are dependent on a number of factors, including credit score, down payment, and repayment length. Interest rate data provided by Zillow Group Marketplace, Inc. as of 1/1/1970 from various mortgage lenders with which we have lead or other similar arrangements; the Estimated Payment is an average of those rates.
        See how much you could borrow to make a competitive offer.

        Climate risks

        Neighborhood: 30525

        Getting around

        0 / 100
        Car-Dependent
        1 / 100
        Somewhat Bikeable

        Nearby schools

        GreatSchools rating
        Schools provided by the listing agent
        • Elementary: Rabun
        • Middle: Rabun
        • High: Rabun

        Source: GAMLS. This data may not be complete. We recommend contacting the local school district to confirm school assignments for this home.

        A local agent can set up tours, give advice and negotiate with sellers.

        Browse local experts

        Similar homes