Skip main navigation
Off market
  • Zestimate®
    $264,700

    110 Pastoral Vw, Rayne, LA 70578

    5beds
    2,417sqft
    Single Family Residence
    Built in ----
    5,250 Square Feet Lot
    $264,700 Zestimate®
    $110/sqft
    $2,137 Estimated rent

    Home value

    $264,700

    $249,000 - $281,000

    $2,137/mo

    Zestimate® history
    Loading
    Loading...

    Owner options

    List your home for rent

    $2,137/mo

    Rent Zestimate®

    Find your next renter with Zillow Rental Manager. Plus, with online applications, you can quickly screen prospective tenants – for free.

    Learn more

    $2,137/mo

    Rent Zestimate®

    Refinance and save

    $1,815/mo

    Est. payment

    Refinancing to a lower rate could help reduce your monthly payments and save thousands over the life of the loan.

    See today's rates

    $1,815/mo

    Est. payment

    Explore your selling options

    Work with a Zillow partner agent

    Leverage their expertise and Zillow's premium Showcase listings to get your home seen by more buyers.

    Get started

    List with your own agent

    Get your home in front of millions of buyers by listing it on Zillow.

    Learn how to do it

    Sell it yourself

    Take full control of how buyers see your home on Zillow by listing For Sale by Owner (FSBO).

    List your home

    What's special

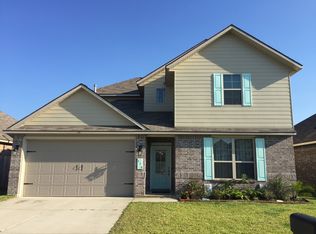
    Read all about this brand new 5 bedroom 2.5 bath home in a beautiful new neighborhood featuring a community pool and a lake stocked with fish. Where in Lafayette Parish could you possibly find a 5 bedroom brand new home at this price range? Answer: Right here. This home is the ticket for that large family. It features not only a master bedroom downstairs, but also another bedroom as well. This would be the perfect mother in law suite. The kitchen is truly huge and it has an eat in country dining. The family room is large and features towering ceilings. As we go upstairs the first thing we notice is the loft game room that the kids will love. Also, there are 3 good sized bedrooms up there as well. This is the perfect plan for families who need a lot of bedrooms and lots of room.

    This property is not currently displayed as for sale or rent on Zillow. This may be different from what's on other websites or public sources.

    Zillow last checked:

    Listing updated:

    Listed by:

    Steve Stigall,

    Steve Stigall

    Bought with:

    Ashley Brimmage, 0995688105

    Compass

    Source: ROAM MLS,MLS#: 16001464MLS Logo

    Facts & features

    Interior

    Bedrooms & bathrooms
    • Bedrooms: 5
    • Bathrooms: 3
    • Full bathrooms: 2
    • 1/2 bathrooms: 1
    Primary bedroom
    • Level: First
    • Area: 270 Square Feet
    • Dimensions: 18 x 15
    Family room
    • Level: First
    • Area: 315 Square Feet
    • Dimensions: 21 x 15
    Foyer
    • Level: First
    • Area: 75 Square Feet
    • Dimensions: 15 x 5
    Game room
    • Level: Second
    • Area: 144 Square Feet
    • Dimensions: 12 x 12
    Kitchen
    • Level: First
    • Area: 210 Square Feet
    • Dimensions: 15 x 14
    Other
    • Level: First
    • Area: 360 Square Feet
    • Dimensions: 20 x 18
    Utility room
    • Level: First
    • Area: 49 Square Feet
    • Dimensions: 7 x 7
    Heating
    • Central, Electric
    Cooling
    • Central Air, Ceiling Fan(s)
    Appliances
    • Included: Disposal, Dishwasher, Electric Range, Microwave, Electric Stove Connection, Plumbed For Ice Maker
    • Laundry: Electric Dryer Hookup, Washer Hookup
    Features
    • Walk-In Closet(s), High Ceilings, Separate Shower, Vaulted Ceiling(s), Garden Tub, Multi-Head Shower
    • Flooring: Carpet, Laminate, Tile, Wood
    • Has fireplace: No
    Interior area
    • Total interior livable area: 2,417 sqft

    Property

    Parking
    • Total spaces: 2
    • Parking features: Garage Door Opener
    • Garage spaces: 2
    Features
    • Levels: Two
    • Stories: 2
    • Exterior features: Lighting
    Lot
    • Size: 5,250 Square Feet
    • Dimensions: 50 x 105
    • Features: Landscaped, Level
    Details
    • Parcel number: 6152424
    • Special conditions: Standard

    Construction

    Type & style
    • Home type: SingleFamily
    • Architectural style: Traditional
    • Property subtype: Single Family Residence
    Materials
    • Brick, Frame
    • Foundation: Post Tension
    • Roof: Composition
    Details
    • Builder model: Rayne
    • Warranty included: Yes

    Utilities & green energy

    • Sewer: Public Sewer
    • Water: Public
    • Utilities for property: Cable Available

    Community & HOA

    Community
    • Security: Smoke Detector(s)
    • Subdivision: Country Lakes
    HOA
    • Has HOA: Yes
    • HOA fee: $150 annually
    Location
    • Region: Rayne

    Financial & listing details

    • Price per square foot: $110/sqft
    • Date on market: 2/13/2016
    • Listing terms: Cash,Conventional,FHA,USDA Loan,VA Loan

    Price history

    DateEventPrice
    7/5/2016Sold--
    Source: ROAM MLS #16001464 Report a problem

    Public tax history

    Tax history is unavailable.

    Neighborhood: 70578

    Nearby schools

    GreatSchools rating
    Schools provided by the listing agent
    • Elementary: C S Burke
    • Middle: Judice
    • High: Acadiana

    Source: ROAM MLS. This data may not be complete. We recommend contacting the local school district to confirm school assignments for this home.

    Sell for more on Zillow
    Get a Zillow Showcase℠ listing at no additional cost and you could sell for .
    $264,700
    2% more
    +$5,294
    With Zillow Showcase(estimated)

    $269,994

    Sell for more on Zillow
    Get a Zillow Showcase℠ listing at no additional cost and you could sell for .
    $264,700
    2% more
    +$5,294
    With Zillow Showcase(estimated)

    $269,994