Set along the banks of the Kennebec River in North Anson, this historic New England farmstead offers a rare combination of timeless character, open fields, and scenic waterfront surroundings. Dating back to 1791, the 3-bedroom, 2-bathroom farmhouse sits on 4.5 acres with approximately 492 feet of river frontage, creating a setting that captures the charm and beauty of rural Maine. A standout feature is the impressive 67' x 37' restored post-and-beam barn, complete with an interior balcony overlooking the dramatic open central space. The property also offers attached and detached garages, established fruit trees, and open fields that complement the historic setting. Inside, the farmhouse blends classic character with inviting features, including granite countertops in the kitchen. Beyond its residential appeal, this distinctive property offers possibilities for those with a vision. The substantial barn, scenic fields, and beautiful riverfront setting could provide an inspiring backdrop for gatherings, celebrations, or a potential event venue. Whether you're drawn to the idea of a historic homestead, a peaceful waterfront retreat, or a property with unique possibilities for future use, 110 Patterson Bridge Road presents an opportunity to own a special piece of Maine's history. With its combination of historic architecture, substantial outbuildings, usable acreage, and Kennebec River frontage, this is a property with character and potential that is increasingly difficult to find.
Active
$432,500
110 Patterson Bridge Road, Anson, ME 04958
3beds
1,983sqft
Single Family Residence
Built in 1791
4.5 Acres Lot
$415,400 Zestimate®
$218/sqft
$-- HOA
What's special
Open fieldsSubstantial outbuildingsBeautiful riverfront settingEstablished fruit treesAttached and detached garages
- 18 days
- 1,262
- 170
Likely to sell faster than
Zillow last checked:
Listing updated:
Listed by:
Keller Williams Realty
Source: Maine Listings,MLS#: 1686096
Facts & features
Interior
Bedrooms & bathrooms
- Bedrooms: 3
- Bathrooms: 2
- Full bathrooms: 2
Primary bedroom
- Level: Second
Bedroom 2
- Level: Second
Bedroom 3
- Level: Second
Den
- Level: First
Great room
- Level: First
Kitchen
- Level: First
Living room
- Level: First
Other
- Level: Second
Heating
- Forced Air
Cooling
- None
Appliances
- Included: Dishwasher, Dryer, Microwave, Electric Range, Washer
Features
- Bathtub, Shower, Primary Bedroom w/Bath
- Flooring: Tile, Wood
- Basement: Bulkhead,Interior Entry,Full,Brick/Mortar
- Number of fireplaces: 1
Interior area
- Total structure area: 1,983
- Total interior livable area: 1,983 sqft
- Finished area above ground: 1,693
- Finished area below ground: 290
Property
Parking
- Total spaces: 4
- Parking features: Paved, 1 - 4 Spaces, On Site, Garage Door Opener, Detached, Storage
- Attached garage spaces: 4
Features
- Levels: Multi/Split
- Patio & porch: Deck, Screened
- Has view: Yes
- View description: Fields, Mountain(s), Scenic, Trees/Woods
- Body of water: Kennebec River
- Frontage length: Waterfrontage: 492,Waterfrontage Owned: 492
Lot
- Size: 4.5 Acres
- Features: Near Shopping, Near Town, Rural, Farm, Open Lot, Pasture, Rolling Slope, Landscaped
Details
- Additional structures: Outbuilding, Shed(s), Barn(s)
- Parcel number: ANSNM017L041
- Zoning: Per Town
- Other equipment: Internet Access Available
Construction
Type & style
- Home type: SingleFamily
- Architectural style: Farmhouse
- Property subtype: Single Family Residence
Materials
- Wood Frame, Wood Siding
- Foundation: Stone, Poured Concrete, Brick/Mortar
- Roof: Metal,Pitched
Condition
- Year built: 1791
Utilities & green energy
- Electric: Circuit Breakers, Generator Hookup
- Sewer: Private Sewer, Septic Tank
- Water: Private, Well
Green energy
- Energy efficient items: Ceiling Fans, Water Heater, Thermostat
Community & HOA
Location
- Region: North Anson
Financial & listing details
- Price per square foot: $218/sqft
- Tax assessed value: $228,440
- Annual tax amount: $4,222
- Date on market: 10/29/2026
- Road surface type: Gravel, Dirt
Estimated market value
$415,400
$395,000 - $436,000
$1,954/mo
Price history
| Date | Event | Price |
|---|---|---|
| 10/29/2026 | Listed for sale | $432,500+5.5%$218/sqft |
Source:  Maine Listings #1686096 Report a problem | ||
| 11/12/2020 | Sold | $409,900$207/sqft |
Source: Maine Listings #1460579 Report a problem | ||
| 7/16/2020 | Listed for sale | $409,900$207/sqft |
Source: Allied Realty #1460579 Report a problem | ||
Public tax history
| Year | Property taxes | Tax assessment |
|---|---|---|
| 2024 | $3,746 +14.8% | $228,440 +33% |
| 2023 | $3,263 +5.5% | $171,760 |
| 2022 | $3,092 -0.2% | $171,760 +15% |
| 2021 | $3,099 -6.7% | $149,360 |
| 2020 | $3,323 +1.1% | $149,360 |
| 2019 | $3,286 +4.9% | $149,360 |
| 2018 | $3,132 +4.9% | $149,360 |
| 2017 | $2,987 +5.8% | $149,360 |
| 2016 | $2,823 -5.5% | $149,360 |
| 2015 | $2,987 | $149,360 |
| 2014 | $2,987 +2% | $149,360 |
| 2013 | $2,927 +2.1% | $149,360 |
| 2012 | $2,868 +8.9% | $149,360 +7.2% |
| 2011 | $2,634 | $139,360 -6.7% |
| 2008 | -- | $149,360 +53.9% |
| 2006 | -- | $97,060 |
Find assessor info on the county website
Monthly payment
Est. payment
Payment breakdown
Explore the cost of this home by adjusting the details. Changes won't be saved.Climate risks
Neighborhood: 04958

Similar homes
- $425,0003 bd3 ba2.1k sqft4 New Portland Road, Anson, ME 04958Active
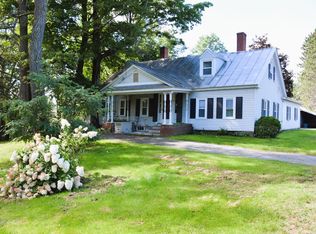
 MLS ID #1680179, Keller Williams Realty. Maine Listings
- $425,0004 bd2 ba2k sqft44 Sierra Lane, Madison, ME 04950Active
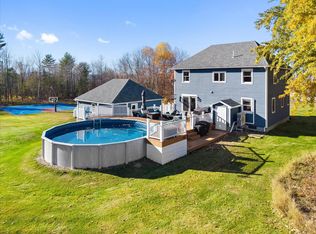 MLS ID #1686029, Allied Realty. Maine Listings
- $425,0005 bd2 ba2k sqft1631 Lakewood Road, Madison, ME 04950Active
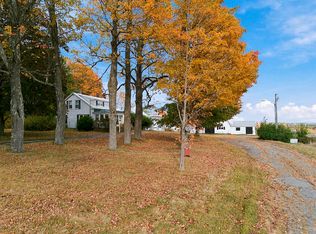 MLS ID #1684430, Real Broker. Maine Listings
- $--3 bd1 ba1.5k sqft1302 New Portland Rd, Embden, ME 04958Auction
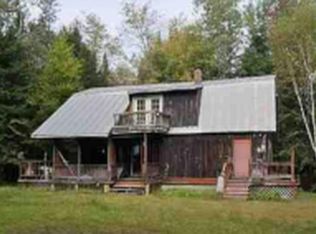 Auction.com 1
- $385,0004 bd3 ba2.5k sqft61 Stream View Drive, Skowhegan, ME 04976ActiveMLS ID #1687667, Allied Realty. Maine Listings
- $399,0002 bd2 ba1.5k sqft411 White School House Road, Madison, ME 04950ActiveMLS ID #1670469, Whittemore's Real Estate. Maine Listings
- $439,9002 bd2 ba1.3k sqft401 Sandy River Road, Norridgewock, ME 04957ActiveMLS ID #1682218, NextHome Northern Lights Realty. Maine Listings
- $399,9003 bd2 ba1.9k sqft88 Childs Road, Norridgewock, ME 04957ActiveMLS ID #1681979, CENTURY 21 Queen City Real Estate. Maine Listings
- $300,0003 bd1 ba2k sqft355 River Road, Madison, ME 04950ActiveMLS ID #1678174, Allied Realty. Maine Listings
- $355,0003 bd2 ba1.4k sqft366 E Madison Road, Madison, ME 04950ActiveMLS ID #1684961, Meservier & Associates. Maine Listings
- $319,0003 bd2 ba2.3k sqft824 Pease Hill Road, Anson, ME 04911ActiveMLS ID #1678006, Whittemore's Real Estate. Maine Listings
- $459,9003 bd2 ba1.7k sqft120 Heritage Circle, Farmington, ME 04938ActiveMLS ID #1686723, The Maine Real Estate Experience. Maine Listings
- $350,0003 bd1 ba1.5k sqft180 Chadbourne Road, Harmony, ME 04942ActiveMLS ID #1687769, Coldwell Banker Realty. Maine Listings
- $387,0003 bd2 ba1.7k sqft113 Weeks Mills Road, Farmington, ME 04938ActiveMLS ID #1684551, Coldwell Banker Sandy River Realty. Maine Listings
- $535,0004 bd3 ba2k sqft39 Alder Drive, Embden, ME 04958ActiveMLS ID #1685020, CSM Real Estate. Maine Listings
- $377,9002 bd2 ba1.2k sqft190 Tropical Fish Road, Canaan, ME 04924ActiveMLS ID #1687563, Your Home Sold Guaranteed Realty. Maine Listings
- $299,0003 bd2 ba1.6k sqft1316 New Portland Road, Embden, ME 04958ActiveMLS ID #1663959, United Country Lifestyle Properties of Maine. Maine Listings
- $275,0003 bd1 ba1.6k sqft228 Main Street, Madison, ME 04950ActiveMLS ID #1685537, Allied Realty. Maine Listings
- $425,0003 bd2 ba1.2k sqft147 Lane Road, New Sharon, ME 04955ActiveMLS ID #1672900, Keller Williams Realty. Maine Listings
