Skip main navigation
Sold for $765,000
  • $765,000

    110 Pawleys Dr, Simpsonville, SC 29681

    5beds
    4,261sqft
    Single Family Residence, Residential
    Built in 2016
    10,018.8 Square Feet Lot
    $775,900 Zestimate®
    $180/sqft
    $3,393 Estimated rent

    Home value

    $775,900

    $722,000 - $830,000

    $3,393/mo

    Zestimate® history
    Loading
    Loading...

    Owner options

    List your home for rent

    $3,393/mo

    Rent Zestimate®

    Find your next renter with Zillow Rental Manager. Plus, with online applications, you can quickly screen prospective tenants – for free.

    Learn more

    $3,393/mo

    Rent Zestimate®

    Refinance and save

    $4,386/mo

    Est. payment

    Refinancing to a lower rate could help reduce your monthly payments and save thousands over the life of the loan.

    See today's rates

    $4,386/mo

    Est. payment

    Explore your selling options

    Work with a Zillow partner agent

    Leverage their expertise and Zillow's premium Showcase listings to get your home seen by more buyers.

    Get started

    List with your own agent

    Get your home in front of millions of buyers by listing it on Zillow.

    Learn how to do it

    Sell it yourself

    Take full control of how buyers see your home on Zillow by listing For Sale by Owner (FSBO).

    List your home

    What's special

    Wood burning fireplaceMounted tvBuilt-in fridge and grillWalk-in pantryExceptional floor planVaulted covered porchCharming breakfast room
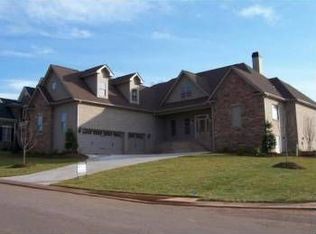
    Looking for a backyard that your friends and family will envy? Come check out this one-owner beauty at 110 Pawleys Drive in Five Forks Plantation in the heart of Five Forks Simpsonville. Enjoy the vaulted covered porch complete with a built-in fridge and grill as well as a mounted TV and wood burning fireplace not to mention a sprawling stone patio and deck. The yard is fully fenced and will be the perfect venue for spring & summer BBQs, fall football games and wintertime fires! The interior of this home is equally impressive with an exceptional floor plan starting with a front living room or ideal home office, formal living room and large foyer that gives way to the 2-story Great Room with the home's second fireplace (gas). The kitchen features an island to seat up to 4 with boundless counter space and cabinetry as well as a walk-in pantry and charming breakfast room overlooking the rear grounds. There's a hidden corridor that includes a mudroom/drop zone, half bath and the perfect homework or office station. The best element of the main level is the ever-hard-to-find guest bedroom and full bathroom. Visitors may never want to depart! Upstairs you'll treasure the primary bedroom with its gracious sitting area, two walk-in closets with custom shelving and a well-appointed bathroom with a tiled shower, two sinks and a large vanity. Two of the bedrooms share a hall bathroom and the third bedroom has its own private bathroom. All of the bedrooms have walk-in closets! And don't miss the center flex/recreation room. The laundry room rounds out the second floor with a sink and upper cabinet storage. This home truly has one of the most functional floor plans! Beyond your own backyard oasis, the community has a robust amenity package including a recreational field, tennis courts, a clubhouse and pool. The community affords ultra convenience too and is zoned for award winning schools including Monarch Elem, Beck Academy and JL Mann HS.

    Zillow last checked:

    Listing updated:

    Listed by:

    Melissa Morrell 864-918-1734,

    BHHS C Dan Joyner - Midtown

    Bought with:

    Corinne Nickell

    Nest Realty

    Source: Greater Greenville AOR,MLS#: 1547648MLS Logo

    Facts & features

    Interior

    Bedrooms & bathrooms
    • Bedrooms: 5
    • Bathrooms: 5
    • Full bathrooms: 4
    • 1/2 bathrooms: 1
    • Main level bathrooms: 1
    • Main level bedrooms: 1
    Primary bedroom
    • Area: 440
    • Dimensions: 22 x 20
    Bedroom 2
    • Area: 156
    • Dimensions: 12 x 13
    Bedroom 3
    • Area: 182
    • Dimensions: 14 x 13
    Bedroom 4
    • Area: 156
    • Dimensions: 12 x 13
    Bedroom 5
    • Area: 156
    • Dimensions: 12 x 13
    Primary bathroom
    • Features: Full Bath, Shower Only, Walk-In Closet(s), Multiple Closets
    • Level: Second
    Dining room
    • Area: 192
    • Dimensions: 12 x 16
    Family room
    • Area: 399
    • Dimensions: 19 x 21
    Kitchen
    • Area: 285
    • Dimensions: 15 x 19
    Bonus room
    • Area: 288
    • Dimensions: 18 x 16
    Heating
    • Forced Air, Natural Gas
    Cooling
    • Central Air, Electric
    Appliances
    • Included: Dishwasher, Disposal, Electric Oven, Free-Standing Electric Range, Range, Microwave, Gas Water Heater, Tankless Water Heater
    • Laundry: Sink, 2nd Floor, Walk-in, Electric Dryer Hookup, Washer Hookup, Laundry Room
    Features
    • High Ceilings, Ceiling Fan(s), Vaulted Ceiling(s), Granite Counters, Open Floorplan, Soaking Tub, Walk-In Closet(s), Pantry
    • Flooring: Brick, Carpet, Wood
    • Windows: Window Treatments
    • Basement: None
    • Attic: Storage
    • Number of fireplaces: 2
    • Fireplace features: Gas Log, Wood Burning, Outside
    Interior area
    • Total structure area: 4,408
    • Total interior livable area: 4,261 sqft

    Property

    Parking
    • Total spaces: 2
    • Parking features: Attached, Garage Door Opener, Side/Rear Entry, Key Pad Entry, Driveway, Parking Pad, Concrete
    • Attached garage spaces: 2
    • Has uncovered spaces: Yes
    Features
    • Levels: Two
    • Stories: 2
    • Patio & porch: Deck, Patio, Front Porch, Rear Porch
    • Exterior features: Outdoor Fireplace, Outdoor Grill
    • Fencing: Fenced
    Lot
    • Size: 10,018 sqft
    • Features: Corner Lot, Sidewalk, Few Trees, 1/2 Acre or Less
    • Topography: Level
    Details
    • Parcel number: 0548470103100

    Construction

    Type & style
    • Home type: SingleFamily
    • Architectural style: Traditional
    • Property subtype: Single Family Residence, Residential
    Materials
    • Brick Veneer
    • Foundation: Crawl Space
    • Roof: Architectural
    Condition
    • Year built: 2016

    Utilities & green energy

    • Sewer: Public Sewer
    • Water: Public
    • Utilities for property: Cable Available, Underground Utilities

    Community & neighborhood

    Security
    • Security features: Smoke Detector(s)
    Community
    • Community features: Clubhouse, Common Areas, Street Lights, Recreational Path, Playground, Pool, Sidewalks, Tennis Court(s), Neighborhood Lake/Pond
    Location
    • Region: Simpsonville
    • Subdivision: Five Forks Plantation

    Price history

    DateEventPrice
    6/4/2025Sold$765,000-1.9%$180/sqft
    Source: Greater Greenville AOR #1547648 Report a problem
    3/5/2025Contingent$780,000$183/sqft
    Source: Greater Greenville AOR #1547648 Report a problem
    2/8/2025Listed for sale$780,000+74.2%$183/sqft
    Source: Greater Greenville AOR #1547648 Report a problem
    10/4/2016Sold$447,865+5.7%$105/sqft
    Source: Public Record Report a problem
    3/5/2015Listing removed$423,900$99/sqft
    Source: Ryan Homes #1273541 Report a problem
    1/8/2015Price change$423,900+0.5%$99/sqft
    Source: Ryan Homes #1273541 Report a problem
    11/12/2014Price change$421,900+16.3%$99/sqft
    Source: Ryan Homes #1273541 Report a problem
    9/16/2014Price change$362,900+1.4%$85/sqft
    Source: Ryan Homes #1273541 Report a problem
    7/12/2014Price change$357,900-2.7%$84/sqft
    Source: Ryan Homes #1273541 Report a problem
    6/12/2014Price change$367,900-1.1%$86/sqft
    Source: Ryan Homes #1273541 Report a problem
    6/7/2014Price change$371,900+0.8%$87/sqft
    Source: Ryan Homes #1273541 Report a problem
    5/17/2014Price change$368,900-2.1%$87/sqft
    Source: Ryan Homes #1273541 Report a problem
    4/16/2014Price change$376,900+0.8%$88/sqft
    Source: Ryan Homes #1273541 Report a problem
    3/7/2014Price change$373,900+2.2%$88/sqft
    Source: Ryan Homes #1273541 Report a problem
    12/14/2013Price change$365,900+0.3%$86/sqft
    Source: Ryan Homes #1273541 Report a problem
    10/11/2013Price change$364,900+4.9%$86/sqft
    Source: Ryan Homes #1273541 Report a problem
    8/2/2013Price change$347,900+1.2%$82/sqft
    Source: Ryan Homes #1263010 Report a problem
    6/26/2013Listed for sale$343,900$81/sqft
    Source: Ryan Homes #1263010 Report a problem

    Public tax history

    YearProperty taxesTax assessment
    2024$3,112 -1.1%$516,700
    2023$3,145 +11.4%$516,700 +6.5%
    2022$2,822 +1.6%$485,390
    2021$2,777 +4.5%$485,390 +10.9%
    2020$2,658 +1.7%$437,670
    2019$2,615 -4.5%$437,670
    2018$2,738 $437,670 +2399.5%
    2017$2,738 $17,510 -96%
    2016$2,738 -4.8%$437,670 +745.7%
    2015$2,875 +1350.8%$51,750 +15%
    2014$198 +15.7%$45,000
    2013$171 +3%$45,000
    2012$166 -88.3%--
    2011$1,424 +377.9%--
    2010$298 --
    2009-- --
    2008-- --
    2007-- --
    2006-- --

    Find assessor info on the county website

    Neighborhood: 29681

    Nearby schools

    GreatSchools rating
    Schools provided by the listing agent
    • Elementary: Monarch
    • Middle: Beck
    • High: J. L. Mann

    Source: Greater Greenville AOR. This data may not be complete. We recommend contacting the local school district to confirm school assignments for this home.

    Get a cash offer in 3 minutes
    Find out how much your home could sell for in as little as 3 minutes with a no-obligation cash offer.
    Estimated market value
    $775,900
    Get a cash offer in 3 minutes
    Find out how much your home could sell for in as little as 3 minutes with a no-obligation cash offer.
    Estimated market value
    $775,900