Welcome to this beautifully updated ranch-style home that seamlessly blends modern comfort with classic character. Step inside to discover brand-new hardwood flooring that flows throughout the main living areas, creating a warm and inviting atmosphere. The spacious living room features a stunning shiplap, wood-burning fireplace and custom mantle – the perfect focal point for cozy evenings – and is filled with natural light thanks to expansive windows that brighten every corner. The vaulted ceilings add an airy, open feel to the main living spaces, enhancing the home's sense of space and light. The galley-style kitchen offers efficient design and functionality, complete with brand-new appliances, ready for your culinary creativity. Retreat to the large primary bedroom, a true sanctuary with new carpeting and a completely renovated ensuite bathroom designed for comfort and style. Two additional bedrooms, also with fresh updates, offer versatility for guests, a home office, or growing families. Step outside to a beautiful backyard featuring mature trees and a deck that offers refreshing shade—perfect for relaxing, entertaining, or enjoying peaceful outdoor moments. With thoughtful updates, brand-new appliances, abundant natural light, and a layout that perfectly suits everyday living, this home is a must-see. Up to $14,495 in down payment and closing cost assistance with preferred lender.
Closed
$298,900
110 Peach Pointe Dr, McDonough, GA 30253
3beds
1,434sqft
Single Family Residence, Residential
Built in 1991
0.69 Acres Lot
$294,700 Zestimate®
$208/sqft
$1,834 Estimated rent
Home value
$294,700
$265,000 - $330,000
$1,834/mo
Zestimate® history
Owner options
List your home for rent
$1,834/mo
Rent Zestimate®
Find your next renter with Zillow Rental Manager. Plus, with online applications, you can quickly screen prospective tenants – for free.
$1,834/mo
Rent Zestimate®
Refinance and save
$1,983/mo
Est. payment
Refinancing to a lower rate could help reduce your monthly payments and save thousands over the life of the loan.
$1,983/mo
Est. payment
Explore your selling options
Work with a Zillow partner agent
Leverage their expertise and Zillow's premium Showcase listings to get your home seen by more buyers.
Get startedList with your own agent
Get your home in front of millions of buyers by listing it on Zillow.
Learn how to do itSell it yourself
Take full control of how buyers see your home on Zillow by listing For Sale by Owner (FSBO).
List your homeWhat's special
Wood-burning fireplaceExpansive windowsAbundant natural lightCustom mantleBrand-new appliancesRefreshing shadeCompletely renovated ensuite bathroom
Zillow last checked:
Listing updated:
Listed by:
Victoria Jones,
Zach Taylor Real Estate
Bought with:
JACQUELINE HILL, 300547
Berkshire Hathaway HomeServices Georgia Properties
Source: FMLS GA,MLS#: 7574452
Facts & features
Interior
Bedrooms & bathrooms
- Bedrooms: 3
- Bathrooms: 2
- Full bathrooms: 2
- Main level bathrooms: 2
- Main level bedrooms: 3
Rooms
- Room types: Bedroom, Bathroom, Family Room, Living Room, Master Bathroom, Master Bedroom, Other
Primary bedroom
- Features: Master on Main, Other
- Level: Master on Main, Other
Bedroom
- Features: Master on Main, Other
Primary bathroom
- Features: Double Vanity, Separate Tub/Shower, Vaulted Ceiling(s)
Dining room
- Features: Open Concept, Seats 12+
Kitchen
- Features: Cabinets White, Breakfast Room, Solid Surface Counters
Heating
- Forced Air
Cooling
- Central Air
Appliances
- Included: Dishwasher, Gas Oven, Gas Range, Range Hood, Refrigerator, Other
- Laundry: Laundry Closet, Main Level, Other
Features
- Double Vanity, High Ceilings 10 ft Main, Vaulted Ceiling(s), Walk-In Closet(s)
- Flooring: Carpet, Laminate
- Windows: None
- Basement: None
- Number of fireplaces: 1
- Fireplace features: Living Room, Wood Burning Stove
- Common walls with other units/homes: No Common Walls
Interior area
- Total structure area: 1,434
- Total interior livable area: 1,434 sqft
- Finished area above ground: 1,434
- Finished area below ground: 0
Property
Parking
- Total spaces: 2
- Parking features: Attached, Garage
- Attached garage spaces: 2
Accessibility
- Accessibility features: None
Features
- Levels: One
- Stories: 1
- Patio & porch: Rear Porch, Deck
- Exterior features: Other
- Pool features: None
- Spa features: None
- Fencing: None
- Has view: Yes
- View description: Neighborhood
- Waterfront features: None
- Body of water: None
Lot
- Size: 0.69 Acres
- Dimensions: 188x160x188x159
- Features: Back Yard, Level, Landscaped, Other
Details
- Additional structures: None
- Parcel number: 071C01014000
- Other equipment: None
- Horse amenities: None
Construction
Type & style
- Home type: SingleFamily
- Architectural style: Ranch
- Property subtype: Single Family Residence, Residential
Materials
- Vinyl Siding, Stone
- Foundation: Slab
- Roof: Composition
Condition
- Updated/Remodeled
- New construction: No
- Year built: 1991
Utilities & green energy
- Electric: Other
- Sewer: Septic Tank
- Water: Public
- Utilities for property: Electricity Available, Natural Gas Available, Water Available, Other
Green energy
- Energy efficient items: None
- Energy generation: None
Community & HOA
Community
- Features: None
- Security: None
- Subdivision: Peach Pointe
HOA
- Has HOA: No
Location
- Region: Mcdonough
Financial & listing details
- Price per square foot: $208/sqft
- Tax assessed value: $248,090
- Annual tax amount: $647
- Date on market: 5/8/2025
- Cumulative days on market: 12 days
- Electric utility on property: Yes
- Road surface type: Other
Price history
| Date | Event | Price |
|---|---|---|
| 6/30/2025 | Sold | $298,900+3.1%$208/sqft |
Source:  FMLS GA #7574452 Report a problem FMLS GA #7574452 Report a problem | ||
| 5/24/2025 | Pending sale | $289,900$202/sqft |
Source:  GAMLS #10516039 Report a problem GAMLS #10516039 Report a problem | ||
| 5/8/2025 | Listed for sale | $289,900+316.5%$202/sqft |
Source: GAMLS #10516039 Report a problem | ||
| 3/24/2025 | Sold | $69,598$49/sqft |
Source: Public Record Report a problem | ||
Public tax history
| Year | Property taxes | Tax assessment |
|---|---|---|
| 2025 | $647 | $99,236 +0.4% |
| 2024 | $647 +59.4% | $98,800 +5.9% |
| 2023 | $406 -26.3% | $93,320 +19.6% |
| 2022 | $551 +0% | $78,000 +28.3% |
| 2021 | $551 | $60,800 +14.5% |
| 2020 | $551 | $53,120 +4.7% |
| 2019 | $551 +1.6% | $50,720 +9.3% |
| 2018 | $542 +11.3% | $46,400 +11.9% |
| 2016 | $487 +3.8% | $41,480 +13.2% |
| 2015 | $469 +11% | $36,640 +2.9% |
| 2014 | $423 | $35,600 |
| 2013 | -- | -- |
| 2012 | -- | -- |
| 2011 | -- | -- |
| 2010 | -- | -- |
| 2009 | -- | -- |
| 2008 | $1,411 +6% | -- |
| 2007 | $1,332 +4.8% | $48,000 |
| 2005 | $1,271 | $48,000 |
| 2004 | $1,271 -1.8% | $48,000 -0.4% |
| 2003 | $1,294 +12.7% | $48,200 +7.1% |
| 2002 | $1,148 +3.7% | $45,000 +6.6% |
| 2001 | $1,107 -6% | $42,200 +8.9% |
| 2000 | $1,178 | $38,760 |
Find assessor info on the county website
Neighborhood: 30253
Nearby homes
- $266,8003 bd2 ba1.4k sqft106 Peach Pointe Dr, McDonough, GA 30253Off Market

- $247,6003 bd2 ba1.5k sqft114 Peach Pointe Dr, McDonough, GA 30253Off Market
- $266,1003 bd2 ba1.9k sqft150 Earlygold St, McDonough, GA 30253Off Market
- $372,4905 bd4 ba2.1k sqft144 Weldon Rd, McDonough, GA 30253Sold
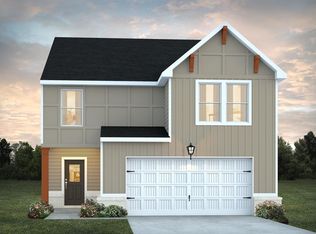
- $253,0003 bd2 ba1.7k sqft109 Peach Pointe Dr, McDonough, GA 30253Off Market
- $265,3003 bd2 ba1.7k sqft144 Earlygold St, McDonough, GA 30253Off Market
- $290,4004 bd3 ba2.4k sqft154 Earlygold St, McDonough, GA 30253Off Market
- $254,0003 bd2 ba1.4k sqft105 Peach Pointe Dr, McDonough, GA 30253Off Market
Nearby schools
GreatSchools rating
- 5/10Flippen Elementary SchoolGrades: PK-5Distance: 0.3 mi
- 4/10Eagle's Landing Middle SchoolGrades: 6-8Distance: 0.9 mi
- 2/10Eagle's Landing High SchoolGrades: 9-12Distance: 0.8 mi
Schools provided by the listing agent
- Elementary: Flippen
- Middle: Eagles Landing
- High: Eagles Landing
Source: FMLS GA. This data may not be complete. We recommend contacting the local school district to confirm school assignments for this home.
Get a cash offer in 3 minutes
Find out how much your home could sell for in as little as 3 minutes with a no-obligation cash offer.
Estimated market value
$294,700
Get a cash offer in 3 minutes
Find out how much your home could sell for in as little as 3 minutes with a no-obligation cash offer.
Estimated market value
$294,700
- Georgia
- Henry County
- McDonough
- 30253
- 110 Peach Pointe Dr
