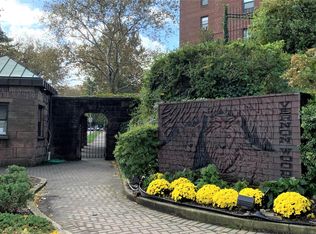
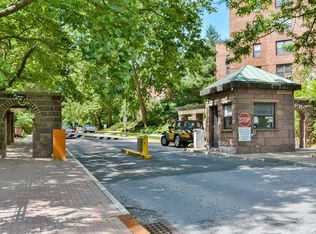
Don’t miss this incredible opportunity to own a beautifully updated 1-bedroom unit in the sought-after gated garden community of Vernon Woods — perfect for commuters with a private shuttle to the Pelham Metro North Station and just 25 minutes to Grand Central. This home features warm wood flooring throughout, a stylish kitchen, and a renovated bath, offering comfort and charm in every corner. Residents enjoy a long list of free amenities, including a fully equipped health club with racquetball, tennis, basketball, and gym facilities, plus a BBQ picnic area, children’s playground, on-site laundry, and full-time management and maintenance. With convenience, community, and value all in one, this is a place you’ll be proud to call home. Selling as-is. Gas and electric- owner has to pay. Water and heater is included in maintenance of $955
Sold for $84,000
$84,000
110 Pearsall Drive #3B, Mount Vernon, NY 10552
1beds
650sqft
Stock Cooperative, Residential
Built in 1950
-- sqft lot
$-- Zestimate®
$129/sqft
$1,922 Estimated rent
Home value
Not available
Estimated sales range
Not available
$1,922/mo
Zestimate® history
Owner options
List your home for rent
$1,922/mo
Rent Zestimate®
Find your next renter with Zillow Rental Manager. Plus, with online applications, you can quickly screen prospective tenants – for free.
$1,922/mo
Rent Zestimate®
Refinance and save
$355/mo
Est. payment
Refinancing to a lower rate could help reduce your monthly payments and save thousands over the life of the loan.
$355/mo
Est. payment
Explore your selling options
Work with a Zillow partner agent
Leverage their expertise and Zillow's premium Showcase listings to get your home seen by more buyers.
Get startedList with your own agent
Get your home in front of millions of buyers by listing it on Zillow.
Learn how to do itSell it yourself
Take full control of how buyers see your home on Zillow by listing For Sale by Owner (FSBO).
List your homeWhat's special
Renovated bathSought-after gated garden communityWarm wood flooringStylish kitchen
Zillow last checked:
Listing updated:
Listed by:
Kimberly Arias Salazar 914-382-1153,
Keller Williams Realty Group 914-713-3270
Bought with:
Greicy Wong, 10401397424
Jason Mitchell Real Estate NY
Source: OneKey® MLS as distributed by MLS GRID,MLS#: 865691
Facts & features
Interior
Bedrooms & bathrooms
- Bedrooms: 1
- Bathrooms: 1
- Full bathrooms: 1
Bedroom 1
- Description: bedroom, LR/DR combo, kitchen and bathroom
- Level: Third
Heating
- Baseboard, Other
Cooling
- Wall/Window Unit(s)
Appliances
- Included: Gas Water Heater
- Laundry: Common Area
Features
- Other
- Attic: None
- Has fireplace: No
Interior area
- Total structure area: 650
- Total interior livable area: 650 sqft
Property
Parking
- Total spaces: 1
- Parking features: Assigned, Garage, Waitlist
- Garage spaces: 1
- Has carport: Yes
Details
- Special conditions: None
Construction
Type & style
- Home type: Cooperative
- Architectural style: Other
- Property subtype: Stock Cooperative, Residential
- Attached to another structure: Yes
Materials
- Brick
Condition
- Year built: 1950
Utilities & green energy
- Sewer: Public Sewer
- Water: Public
- Utilities for property: Trash Collection Private
Community & HOA
Community
- Features: Fitness Center, Gated, Playground, Tennis Court(s)
- Security: Building Security, Gated Community, Security Gate
HOA
- Has HOA: No
- Amenities included: Basketball Court, Fitness Center, Gated, Parking, Playground, Security, Tennis Court(s)
Location
- Region: Mount Vernon
Financial & listing details
- Price per square foot: $129/sqft
- Date on market: 5/23/2025
- Cumulative days on market: 70 days
- Listing agreement: Exclusive Right To Sell
Price history
| Date | Event | Price |
|---|---|---|
| 4/14/2026 | Sold | $84,000+5%$129/sqft |
Source:  OneKey® MLS as distributed by MLS GRID #865691 Report a problem OneKey® MLS as distributed by MLS GRID #865691 Report a problem | ||
| 12/4/2025 | Pending sale | $80,000$123/sqft |
Source: OneKey® MLS as distributed by MLS GRID #865691 Report a problem | ||
| 10/12/2025 | Listed for sale | $80,000$123/sqft |
Source: OneKey® MLS as distributed by MLS GRID #865691 Report a problem | ||
| 6/17/2025 | Pending sale | $80,000$123/sqft |
Source: OneKey® MLS as distributed by MLS GRID #865691 Report a problem | ||
| 5/23/2025 | Price change | $80,000-4.8%$123/sqft |
Source: OneKey® MLS as distributed by MLS GRID #865691 Report a problem | ||
| 3/4/2025 | Price change | $84,000-5.6%$129/sqft |
Source: OneKey® MLS as distributed by MLS GRID #L3572839 Report a problem | ||
| 11/20/2024 | Price change | $89,000-10.1%$137/sqft |
Source: OneKey® MLS as distributed by MLS GRID #L3572839 Report a problem | ||
| 8/16/2024 | Listed for sale | $99,000+78.4%$152/sqft |
Source: OneKey® MLS as distributed by MLS GRID #3572839 Report a problem | ||
| 9/11/2014 | Listing removed | $55,500$85/sqft |
Source: Keller Williams NY Realty #4420382 Report a problem | ||
| 6/21/2014 | Listed for sale | $55,500$85/sqft |
Source: Keller Williams NY Realty #4420382 Report a problem | ||
| 7/25/2011 | Listing removed | $1,250$2/sqft |
Source: RE/MAX Power Realtors #3119139 Report a problem | ||
| 6/13/2011 | Listed for rent | $1,250$2/sqft |
Source: RE/MAX Power Realtors #3119139 Report a problem | ||
Public tax history
Tax history is unavailable.
Neighborhood: Fleetwood
Nearby homes
- $120,0002 bd1 ba750 sqft110 Pearsall Dr APT 2A, Mount Vernon, NY 10552Sold
- $84,0001 bd1 ba650 sqft110 Pearsall Dr APT 3E, Mount Vernon, NY 10552Sold

- $153,3001 bd1 ba650 sqft110 Pearsall Dr APT 2B, Mount Vernon, NY 10552Off Market

- $158,6002 bd1 ba750 sqft110 Pearsall Dr APT 3D, Mount Vernon, NY 10552Off Market
- $128,2001 bd1 ba650 sqft110 Pearsall Dr APT 1E, Mount Vernon, NY 10552Off Market
- $130,0002 bd1 ba750 sqft110 Pearsall Dr APT 1D, Mount Vernon, NY 10552Sold
- $138,9001 bd1 ba700 sqft110 Pearsall Dr APT 2F, Mount Vernon, NY 10552Off Market
- $121,5001 bd1 ba700 sqft110 Pearsall Dr APT 2C, Mount Vernon, NY 10552Off Market
Nearby schools
GreatSchools rating
- 6/10Traphagen SchoolGrades: PK-8Distance: 0.5 mi
- 3/10Mount Vernon High SchoolGrades: 9-12Distance: 0.7 mi
Schools provided by the listing agent
- Elementary: Cecil H Parker School
- Middle: Benjamin Turner Middle School
- High: Mt Vernon High School
Source: OneKey® MLS as distributed by MLS GRID. This data may not be complete. We recommend contacting the local school district to confirm school assignments for this home.
- New York
- Westchester County
- Mount Vernon
- 10552
- Fleetwood
- 110 Pearsall Drive Unit 3B
Nearby cities
Nearby neighborhoods
Nearby zip codes
Other Mount Vernon Topics
