Skip main navigation
Sold for $732,500
Street View
  • $732,500

    110 Peggy Ln, Chalfont, PA 18914

    4beds
    2,725sqft
    Single Family Residence
    Built in 1977
    0.41 Acres Lot
    $777,900 Zestimate®
    $269/sqft
    $3,881 Estimated rent

    Home value

    $777,900

    $723,000 - $840,000

    $3,881/mo

    Zestimate® history
    Loading
    Loading...

    Owner options

    List your home for rent

    $3,881/mo

    Rent Zestimate®

    Find your next renter with Zillow Rental Manager. Plus, with online applications, you can quickly screen prospective tenants – for free.

    Learn more

    $3,881/mo

    Rent Zestimate®

    Refinance and save

    $4,677/mo

    Est. payment

    Refinancing to a lower rate could help reduce your monthly payments and save thousands over the life of the loan.

    See today's rates

    $4,677/mo

    Est. payment

    Explore your selling options

    Work with a Zillow partner agent

    Leverage their expertise and Zillow's premium Showcase listings to get your home seen by more buyers.

    Get started

    List with your own agent

    Get your home in front of millions of buyers by listing it on Zillow.

    Learn how to do it

    Sell it yourself

    Take full control of how buyers see your home on Zillow by listing For Sale by Owner (FSBO).

    List your home

    What's special

    Manicured lawnNewly installed front walkwayJacuzzi tubLush gardensTiled recreation roomCherry cabinetryLarge center island
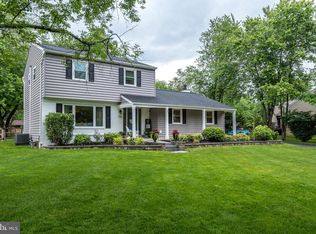
    Welcome to your dream home in the sought-after Tower Hills community of Chalfont! This beautifully updated 4-bedroom, 3-bathroom property offers over 2,700 square feet of modern living space. From the newly installed front walkway and covered porch to the lush gardens and manicured lawn, the curb appeal is unmatched. Inside, the main floor features a grand living room with elegant chair rail and crown moldings, dark hardwood floors, and an updated kitchen with Corian countertops, cherry cabinetry, a large center island, stainless steel appliances, and a skylight. The dining nook, with a bay window and Anderson sliders, opens to a stunning 24x16 Trex deck overlooking a partially wooded backyard with an EP Henry patio and oversized storage shed. Upstairs, the main suite impresses with a vaulted ceiling, palladium window, walk-in closet, and a luxurious en suite bath with radiant heat floors, a Jacuzzi tub, and a tiled walk-in shower. Two additional bedrooms, a full bath, and a convenient laundry room complete the level. The lower level boasts a tiled recreation room with radiant heated floors, a wet bar, a cozy family room with a wood-burning fireplace, a fourth bedroom/office, and a full bath. Additional storage and mechanicals are housed in the basement, while the oversized two-car garage with pull-down attic storage is easily accessed via a covered walkway. Located in the Central Bucks School District and minutes from major roadways, 8 Minutes to Peace Valley Park and 15 Minutes to Doylestown Center, this home combines elegance, comfort, and convenience, making it a perfect choice for its next proud owners in 2025! Schedule your private tour today.

    Zillow last checked:

    Listing updated:

    Listed by:

    Bob Raynor 610-731-1698,

    BHHS Fox & Roach-Collegeville

    Bought with:

    John Menno, RS130649A

    BHHS Fox & Roach -Yardley/Newtown

    Source: Bright MLS,MLS#: PABU2085022MLS Logo

    Facts & features

    Interior

    Bedrooms & bathrooms
    • Bedrooms: 4
    • Bathrooms: 3
    • Full bathrooms: 3
    Rooms
    • Room types: Dining Room, Primary Bedroom, Bedroom 2, Bedroom 3, Kitchen, Family Room, Breakfast Room, Laundry, Recreation Room, Bathroom 1, Bathroom 2, Primary Bathroom, Additional Bedroom
    Basement
    • Area: 0
    Heating
    • Baseboard, Oil
    Cooling
    • Central Air, Electric
    Appliances
    • Included: Microwave, Built-In Range, Dishwasher, Disposal, Dryer, Extra Refrigerator/Freezer, Oven/Range - Electric, Refrigerator, Stainless Steel Appliance(s), Washer, Water Heater, Electric Water Heater
    • Laundry: Upper Level, Laundry Room
    Features
    • Bar, Bathroom - Stall Shower, Bathroom - Walk-In Shower, Breakfast Area, Chair Railings, Crown Molding, Dining Area, Entry Level Bedroom, Floor Plan - Traditional, Eat-in Kitchen, Kitchen Island, Pantry, Primary Bath(s), Recessed Lighting, Walk-In Closet(s)
    • Windows: Skylight(s), Window Treatments
    • Basement: Full
    • Number of fireplaces: 1
    • Fireplace features: Mantel(s), Marble, Wood Burning
    Interior area
    • Total structure area: 2,725
    • Total interior livable area: 2,725 sqft
    • Finished area above ground: 2,725
    • Finished area below ground: 0

    Property

    Parking
    • Total spaces: 9
    • Parking features: Garage Faces Front, Oversized, Storage, Garage Door Opener, Asphalt, Detached, Driveway
    • Garage spaces: 2
    • Uncovered spaces: 7
    Accessibility
    • Accessibility features: None
    Features
    • Levels: Multi/Split,Three
    • Stories: 3
    • Patio & porch: Deck
    • Exterior features: Extensive Hardscape, Lighting, Flood Lights, Sidewalks
    • Pool features: None
    • Spa features: Bath
    Lot
    • Size: 0.41 Acres
    • Dimensions: 86.00 x 210.00
    • Features: Wooded
    Details
    • Additional structures: Above Grade, Below Grade, Outbuilding
    • Parcel number: 26021136
    • Zoning: RR
    • Zoning description: 1005 Res
    • Special conditions: Standard

    Construction

    Type & style
    • Home type: SingleFamily
    • Property subtype: Single Family Residence
    Materials
    • Frame
    • Foundation: Block
    Condition
    • New construction: No
    • Year built: 1977
    • Major remodel year: 2000

    Utilities & green energy

    • Electric: 200+ Amp Service
    • Sewer: Public Sewer
    • Water: Public

    Community & HOA

    Community
    • Security: Security System
    • Subdivision: Tower Hill Woods
    HOA
    • Has HOA: No
    Location
    • Region: Chalfont
    • Municipality: NEW BRITAIN TWP

    Financial & listing details

    • Price per square foot: $269/sqft
    • Tax assessed value: $42,480
    • Annual tax amount: $7,572
    • Date on market: 1/4/2025
    • Listing agreement: Exclusive Right To Sell
    • Listing terms: Cash,Conventional
    • Inclusions: Washer Dryer Refrigerator, Basement Refrigerator And Freezer, Bar Fridge, Window Treatments And Shelves In Office, All As Is With No Monetary Value.
    • Ownership: Fee Simple

    Price history

    DateEventPrice
    2/10/2025Sold$732,500+11.2%$269/sqft
    Source: Bright MLS #PABU2085022 Report a problem
    1/6/2025Pending sale$659,000$242/sqft
    Source: Bright MLS #PABU2085022 Report a problem
    1/4/2025Listed for sale$659,000+34.2%$242/sqft
    Source: Bright MLS #PABU2085022 Report a problem
    8/5/2020Sold$491,000+1.2%$180/sqft
    Source: Public Record Report a problem
    5/28/2020Listed for sale$485,000+22.9%$178/sqft
    Source: Addicted to Real Estate #PABU496680 Report a problem
    7/2/2013Sold$394,700$145/sqft
    Source: Public Record Report a problem
    4/5/2013Listed for sale$394,700$145/sqft
    Source: RE/MAX Centre Report a problem

    Public tax history

    YearProperty taxesTax assessment
    2025$7,722 +0.8%$42,480
    2024$7,658 +7.4%$42,480
    2023$7,128 +2%$42,480
    2022$6,987 +1.1%$42,480
    2021$6,908 $42,480
    2020$6,908 +1.2%$42,480
    2018$6,823 +0.8%$42,480
    2017$6,770 $42,480
    2016$6,770 $42,480
    2015-- $42,480
    2014-- $42,480
    2013-- $42,480
    2012-- $42,480
    2011-- $42,480
    2010-- $42,480
    2009-- $42,480
    2008-- $42,480
    2007-- $42,480
    2006-- $42,480
    2005-- $42,480 +300%
    2004-- $10,620
    2003-- $10,620
    2002-- $10,620
    2000-- $10,620
    Find assessor info on the county website

    Neighborhood: 18914

    Nearby schools

    GreatSchools rating
    Schools provided by the listing agent
    • Elementary: Pine Run
    • Middle: Tohickon
    • High: Central Bucks High School West
    • District: Central Bucks

    Source: Bright MLS. This data may not be complete. We recommend contacting the local school district to confirm school assignments for this home.

    Get a cash offer in 3 minutes
    Find out how much your home could sell for in as little as 3 minutes with a no-obligation cash offer.
    Estimated market value
    $777,900
    Get a cash offer in 3 minutes
    Find out how much your home could sell for in as little as 3 minutes with a no-obligation cash offer.
    Estimated market value
    $777,900