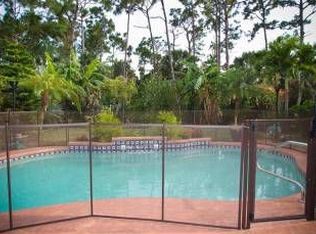
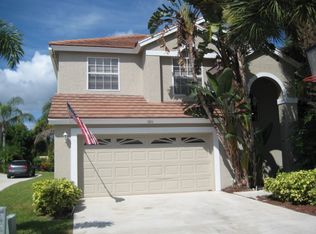
Welcome to Hammock Trace of Jupiter, Florida; a charming, low-HOA community in the heart of Jupiter, FL, just minutes from Juno Beach and 3 miles from Jupiter's world-famous beaches. This fully renovated 4-bedroom, 2.5-bath CBS home offers a rare combination of designer finishes, smart layout, and unbeatable location. Step inside to a completely reimagined interior: the kitchen and all bathrooms have been renovated to designer-level standards, featuring custom cabinetry, pull-out drawers, premium finishes, and abundant storage. New flooring flows throughout the entire home, complementing an open, light-filled layout. The desirable split floor plan places the primary suite privately on the first floor, with three additional bedrooms upstairs; ideal for living, guests, or a home office. The stunning kitchen opens seamlessly to the main living area, leading out to your own personal oasis: a fully fenced backyard with white vinyl fencing surrounding a screened-in pool and patio, offering total privacy for relaxing or entertaining. Major systems are already handled, including a 2023 roof, giving you peace of mind on top of the fresh, move-in-ready interior. Ideally located near top-rated schools, golf, parks, dining, and shopping, this Jupiter home delivers designer style, location, and value in a sought-after low-HOA community.
For sale
Price cut: $20K (7/7)
$875,000
110 Pennock Trace Drive, Jupiter, FL 33458
4beds
2,175sqft
Single Family Residence
Built in 1996
6,853 Square Feet Lot
$847,100 Zestimate®
$402/sqft
$206/mo HOA
What's special
Designer finishesMove-in-ready interiorPremium finishesScreened-in pool and patioOpen light-filled layoutCustom cabinetryAbundant storage
- 3 days |
- 936 |
- 99 |
Likely to sell faster than
Zillow last checked:
Listing updated:
Listed by:
Nicole Stanbra 561-819-8897,
Real Broker, LLC,
Justine Rebillard 203-586-9795,
Real Broker, LLC
Source: BeachesMLS,MLS#: B26049796
Originating MLS: BeachesMLS
Loading...
Facts & features
Interior
Bedrooms & bathrooms
- Bedrooms: 4
- Bathrooms: 3
- Full bathrooms: 2
- 1/2 bathrooms: 1
- Main level bathrooms: 1
- Main level bedrooms: 1
Primary bedroom
- Level: Main
- Area: 208
- Dimensions: 16 X 13
Kitchen
- Level: Main
- Area: 108
- Dimensions: 12 X 9
Living room
- Level: Main
- Area: 208
- Dimensions: 16 X 13
Heating
- Central
Cooling
- Central Air, Ceiling Fan(s)
Appliances
- Included: Dryer, Dishwasher, Electric Range, Microwave, Refrigerator, Washer
- Laundry: Inside
Features
- Built-in Features, Bathtub, Cathedral Ceiling(s), Dining Area, Separate/Formal Dining Room, Family/Dining Room, Kitchen Island, Main Level Primary, Pantry, Soaking Tub, Separate Shower, Vaulted Ceiling(s), Walk-In Closet(s)
- Flooring: Carpet, Ceramic Tile
Interior area
- Total structure area: 2,913
- Total interior livable area: 2,175 sqft
Video & virtual tour
Property
Parking
- Total spaces: 2
- Parking features: Attached, Garage, Garage Door Opener
- Attached garage spaces: 2
Accessibility
- Accessibility features: None
Features
- Levels: Two
- Stories: 2
- Patio & porch: Covered, Patio, Screened
- Exterior features: Outdoor Living Area
- Has private pool: Yes
- Pool features: Free Form, Heated, In Ground, Other, Screen Enclosure
- Fencing: Fenced
- Has view: Yes
- View description: Garden, Other
- Waterfront features: None
Lot
- Size: 6,853 Square Feet
- Features: Sprinklers Automatic, < 1/4 Acre
Details
- Parcel number: 30424101360000340
- Zoning: R1(cit
- Special conditions: Standard,Listed As-Is
Construction
Type & style
- Home type: SingleFamily
- Property subtype: Single Family Residence
Materials
- Block, Concrete
- Roof: Barrel
Condition
- Resale
- New construction: No
- Year built: 1996
Utilities & green energy
- Electric: 3 Phase
- Sewer: Public Sewer
- Water: Public
- Utilities for property: Cable Available, Sewer Available, Underground Utilities, Water Available
Community & HOA
Community
- Features: Home Owners Association, Street Lights
- Security: None
- Subdivision: HAMMOCK TRACE
HOA
- Has HOA: Yes
- Amenities included: Playground
- Services included: Common Areas, Cable TV, Trash
- HOA fee: $206 monthly
Location
- Region: Jupiter
Financial & listing details
- Price per square foot: $402/sqft
- Tax assessed value: $611,773
- Annual tax amount: $3,871
- Date on market: 7/7/2026
- Cumulative days on market: 4 days
- Listing terms: Cash,Conventional,FHA,VA Loan
Estimated market value
$847,100
$805,000 - $889,000
$5,903/mo
Price history
| Date | Event | Price |
|---|---|---|
| 7/7/2026 | Price change | $875,000-2.2%$402/sqft |
Source: | ||
| 6/30/2026 | Listed for sale | $895,000+21.1%$411/sqft |
Source: | ||
| 10/9/2025 | Sold | $739,000$340/sqft |
Source: | ||
| 8/18/2025 | Listed for sale | $739,000-1.3%$340/sqft |
Source: | ||
| 8/7/2025 | Listing removed | $749,000$344/sqft |
Source: | ||
| 7/9/2025 | Listed for sale | $749,000+134.1%$344/sqft |
Source: | ||
| 10/2/2009 | Sold | $320,000-4.5%$147/sqft |
Source: Public Record Report a problem | ||
| 9/3/2009 | Listed for sale | $335,000$154/sqft |
Source: Prudential Florida Realty Jupiter #R3013122 Report a problem | ||
| 6/13/2009 | Listing removed | $335,000$154/sqft |
Source: Prudential Real Estate #R3013122 Report a problem | ||
| 1/12/2009 | Listed for sale | $335,000-23.9%$154/sqft |
Source: Listhub #R2987917 Report a problem | ||
| 7/18/2005 | Sold | $440,000+158.8%$202/sqft |
Source: Public Record Report a problem | ||
| 7/31/1996 | Sold | $170,000$78/sqft |
Source: Public Record Report a problem | ||
Public tax history
| Year | Property taxes | Tax assessment |
|---|---|---|
| 2025 | $3,870 +3.3% | $256,869 +2.9% |
| 2024 | $3,748 +1.7% | $249,630 +3% |
| 2023 | $3,685 +0.4% | $242,359 +3% |
| 2022 | $3,672 +1% | $235,300 +3% |
| 2021 | $3,637 +0.2% | $228,447 +1.4% |
| 2020 | $3,630 +1.3% | $225,293 +2.3% |
| 2019 | $3,583 | $220,228 +4.8% |
| 2018 | $3,583 +8.8% | $210,234 +2.1% |
| 2017 | $3,292 +0.4% | $205,910 +2.1% |
| 2016 | $3,278 -0.1% | $201,675 +0.7% |
| 2015 | $3,280 -3.6% | $200,273 +0.8% |
| 2014 | $3,404 +1.8% | $198,684 +1.5% |
| 2013 | $3,342 +0.3% | $195,748 +1.7% |
| 2012 | $3,331 +1.3% | $192,476 +3% |
| 2011 | $3,287 -39.7% | $186,870 -23.9% |
| 2010 | $5,451 +4.2% | $245,520 -1% |
| 2009 | $5,233 -18% | $248,007 -23.8% |
| 2008 | $6,380 -5.3% | $325,557 -10.9% |
| 2007 | $6,735 -8% | $365,579 -0.2% |
| 2006 | $7,321 | $366,173 +116% |
| 2005 | -- | $169,490 +3% |
| 2004 | $948 +811.3% | $164,553 +1.9% |
| 2003 | $104 -96.4% | $161,485 +2.4% |
| 2002 | $2,929 +0.1% | $157,700 +1.6% |
| 2001 | $2,927 +1% | $155,217 |
| 2000 | $2,898 +11.8% | $155,217 +4.5% |
| 1999 | $2,591 | $148,500 |
Find assessor info on the county website
Monthly payment
Est. payment$--/mo
Payment breakdown
Explore the cost of this home by adjusting the details. Changes won't be saved.All calculations are estimates and provided by Zillow, Inc. for informational purposes only. Actual amounts may vary.
HOA fees may include property taxes on listings classified as Co-Ops. Contact the listing agent and/or owner for fee details.
Mortgage interest rates are dependent on a number of factors, including credit score, down payment, and repayment length. Interest rate data provided by Zillow Group Marketplace, Inc. as of 1/1/1970 from various mortgage lenders with which we have lead or other similar arrangements; the Estimated Payment is an average of those rates.
See how much you could borrow to make a competitive offer.
Climate risks
Neighborhood: 33458
Nearby schools
GreatSchools rating
- 6/10Jupiter Elementary SchoolGrades: PK-5Distance: 0.6 mi
- 8/10Jupiter Middle SchoolGrades: 6-8Distance: 1.9 mi
- 7/10Jupiter High SchoolGrades: 9-12Distance: 0.3 mi
Schools provided by the listing agent
- Elementary: Jupiter
- Middle: Jupiter
- High: Jupiter
Source: BeachesMLS. This data may not be complete. We recommend contacting the local school district to confirm school assignments for this home.
A local agent can set up tours, give advice and negotiate with sellers.
A local lender can help you make sure your offer is ready when you are.
- Florida
- Palm Beach County
- Jupiter
- 33458
- 110 Pennock Trace Drive