Exquisite Craftsman Home - Fully Upgraded & Move-In Ready! Welcome to this meticulously renovated Craftsman home, a blend of elegance and modern living. Every detail in this distinctive dwelling has been thoughtfully addressed, offering a unique atmosphere and a plethora of high-end upgrades, making it a standout gem in a sought-after neighborhood. Key Features & Upgrades: This home has undergone comprehensive renovations, including the addition of two new air conditioning units and NEST thermostats on each level, focusing on efficiency and comfort. The master suite is a luxurious space with an enlarged and tiled master shower, an expanded closet, and an enclosed porch filled with thoughtful amenities. The outdoor area is a tranquil oasis featuring a meticulously maintained koi pond, new trees, shrubs, and exquisite lighting. The living spaces are enhanced with an extended upper deck with TREX flooring, an enclosed mid-level porch, and a full-width concrete patio, complemented by modern amenities and security features. Unique Selling Points: The home boasts unparalleled individuality and character, offering versatile and functional living spaces, including a mini kitchen in the finished basement and a relocated hot water heater. Every addition, from the retention walls to the garden edging, has been carefully selected to enhance the home's aesthetic and practical value. Location: This home is ideally located in a desirable neighborhood, close to local amenities, schools, and recreational areas, offering a perfect blend of convenience and luxury. Agent's Note: This Craftsman home is a masterpiece, blending timeless elegance with modern luxury. It's a move-in-ready sanctuary waiting for its new owners to embark on a journey of exquisite living. See List of Improvements in Documents.
Closed
Zillow last checked:
Listing updated:
Bought with:
Daniel Buccini, 260986
ERA Foster & Bond
Source: GAMLS,MLS#: 10208490
Price history
| Date | Event | Price |
|---|---|---|
| 11/15/2023 | Sold | $599,000$141/sqft |
Source:  GAMLS #10208490 Report a problem GAMLS #10208490 Report a problem | ||
| 10/23/2023 | Pending sale | $599,000$141/sqft |
Source: GAMLS #10208490 Report a problem | ||
| 10/9/2023 | Listed for sale | $599,000+71.1%$141/sqft |
Source: GAMLS #10208490 Report a problem | ||
| 2/19/2019 | Sold | $350,000-2.8%$82/sqft |
Source:  GAMLS #8499486 Report a problem GAMLS #8499486 Report a problem | ||
| 1/15/2019 | Pending sale | $359,900$85/sqft |
Source: Realty One Group Edge #8499486 Report a problem | ||
| 1/9/2019 | Listed for sale | $359,900$85/sqft |
Source: Realty One Group Edge #8499486 Report a problem | ||
| 12/29/2018 | Pending sale | $359,900$85/sqft |
Source: Realty One Group Edge #8499486 Report a problem | ||
| 8/3/2018 | Listed for sale | $359,900+433.2%$85/sqft |
Source: Realty One Group Edge #6052480 Report a problem | ||
| 1/12/2015 | Listing removed | $2,200$1/sqft |
Source: Client's First Property Mgmt Report a problem | ||
| 1/6/2015 | Listed for rent | $2,200$1/sqft |
Source: Client's First Property Mgmt Report a problem | ||
| 12/5/2014 | Listing removed | $2,200$1/sqft |
Source: Clients 1st Property Management Report a problem | ||
| 7/17/2014 | Listed for rent | $2,200$1/sqft |
Source: Clients First Property Management Specialists Report a problem | ||
| 5/11/2006 | Sold | $67,500$16/sqft |
Source: Public Record Report a problem | ||
Nearby homes
- $525,0004 bd3 ba2.6k sqft108 Peregrine Way NW, Kennesaw, GA 30144Off Market
- $585,8005 bd4 ba2.6k sqft109 Peregrine Way NW, Kennesaw, GA 30144Off Market
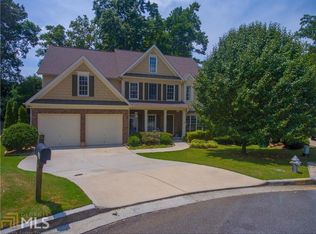
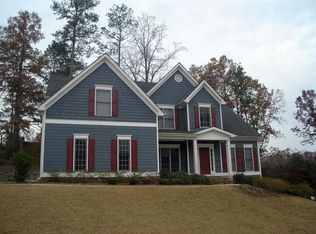
- $470,6004 bd3 ba2.7k sqft106 Peregrine Way NW, Kennesaw, GA 30144Off Market
- $503,5004 bd2 ba2.6k sqft107 Peregrine Way NW, Kennesaw, GA 30144Off Market
Get a cash offer in 3 minutes
Find out how much your home could sell for in as little as 3 minutes with a no-obligation cash offer.
Estimated market value
$587,600
