Your dream home awaits in this coveted East Montpelier neighborhood. A beautiful single-level home offers a rare blend of comfort, charm, privacy, and natural beauty. This 14-acre property unfolds around open fields, peaceful woods, and a picturesque pond, creating a setting that feels like your own private Vermont retreat. From the welcoming front porch, step into the breezeway and entry. Inside, a cozy library with a woodstove and expansive windows invites you to settle in with a good book while enjoying the changing seasons just outside. French doors open into a spacious living room, where walls of windows bring the beauty of the surrounding landscape indoors. Just around the corner, the thoughtfully designed kitchen and open dining area, including a generous butcher-block island, abundant counter space, and beautiful built-ins, make this a warm and welcoming space for everything from quiet morning coffee to lively gatherings with family and friends. At one end of the home, the primary suite offers a peaceful escape, with a walk-in closet, private bath, and windows overlooking the front grounds. A new laundry room and full hall bath add everyday convenience, while two additional bedrooms provide comfortable space for family, guests, or a home office. Step outside from the kitchen and dining area onto the stone patio, designed for relaxing and entertaining. Sit around the fire pit or linger beneath the stars and simply enjoy the peaceful surroundings. Perfectly situated at the center of the parcel, the home is embraced by fields and forest, offering a wonderful sense of privacy without sacrificing convenience. And when you're ready to venture out, downtown Montpelier is just minutes away. Lovingly renovated and thoughtfully cared for, this is more than a house; it's a place to slow down, breathe deeply, and enjoy the very best of Vermont living. Join us for an Open House on Saturday, August 15, from 11:00 AM-1:00 PM.
Pending
Listed by: Heney Realtors - Element Real Estate (Montpelier) • Lucy Ferrada
$635,000
110 Perkins Road, East Montpelier, VT 05651
3beds
3,196sqft
Ranch
Built in 1965
14 Acres Lot
$638,500 Zestimate®
$199/sqft
$-- HOA
What's special
Picturesque pondOpen fieldsGenerous butcher-block islandFrench doorsWelcoming front porchBeautiful built-insThoughtfully designed kitchen
- 40 days
- 147
- 3
Zillow last checked:
Listing updated:
Listed by:
Lucy Ferrada,
Heney Realtors - Element Real Estate (Montpelier) Phone:802-279-7735
Source: PrimeMLS,MLS#: 5104927
Facts & features
Interior
Bedrooms & bathrooms
- Bedrooms: 3
- Bathrooms: 2
- Full bathrooms: 2
Heating
- Oil, Wood, Baseboard, Wood Stove
Cooling
- None
Appliances
- Included: Dishwasher, Dryer, Range Hood, Microwave, Electric Range, Refrigerator, Washer, Owned Water Heater
- Laundry: 1st Floor Laundry
Features
- Ceiling Fan(s), Kitchen Island, Kitchen/Dining, Primary BR w/ BA, Natural Light, Vaulted Ceiling(s), Walk-In Closet(s)
- Flooring: Tile, Wood
- Basement: Concrete Floor,Partially Finished,Slab,Sump Pump,Interior Entry
Interior area
- Total structure area: 4,552
- Total interior livable area: 3,196 sqft
- Finished area above ground: 2,480
- Finished area below ground: 716
Property
Parking
- Total spaces: 2
- Parking features: Crushed Stone, Driveway, Garage, Detached
- Garage spaces: 2
- Has uncovered spaces: Yes
Accessibility
- Accessibility features: 1st Floor Bedroom, 1st Floor Full Bathroom, Hard Surface Flooring, 1st Floor Laundry
Features
- Levels: One
- Stories: 1
- Patio & porch: Patio, Covered Porch
- Exterior features: Garden
- Has view: Yes
- View description: Mountain(s)
- Waterfront features: Pond Site
- Frontage length: Road frontage: 705
Lot
- Size: 14 Acres
- Features: Country Setting, Landscaped, Views
Details
- Parcel number: 19506210128
- Zoning description: Agr-Forest Conservation
Construction
Type & style
- Home type: SingleFamily
- Architectural style: Ranch
- Property subtype: Ranch
Materials
- Wood Frame
- Foundation: Concrete, Concrete Slab
- Roof: Asphalt Shingle
Condition
- New construction: No
- Year built: 1965
Utilities & green energy
- Electric: Circuit Breakers
- Sewer: On-Site Septic Exists
- Utilities for property: Cable Available, Phone Available
Community & HOA
Community
- Security: Smoke Detector(s)
Location
- Region: Montpelier
Financial & listing details
- Price per square foot: $199/sqft
- Tax assessed value: $341,000
- Annual tax amount: $9,882
- Date on market: 8/13/2026
- Exclusions: Generator
- Road surface type: Dirt
Estimated market value
$638,500
$607,000 - $670,000
$3,034/mo
Price history
| Date | Event | Price |
|---|---|---|
| 8/20/2026 | Pending sale | $635,000$199/sqft |
Source:  PrimeMLS #5104927 Report a problem PrimeMLS #5104927 Report a problem | ||
| 8/13/2026 | Listed for sale | $635,000+111.7%$199/sqft |
Source: PrimeMLS #5104927 Report a problem | ||
| 7/1/2015 | Sold | $300,000+8.3%$94/sqft |
Source: Public Record Report a problem | ||
| 10/31/2013 | Sold | $277,000-7.4%$87/sqft |
Source: Public Record Report a problem | ||
| 8/20/2013 | Listed for sale | $299,000$94/sqft |
Source: BCK Real Estate/Essex Junction #4165984 Report a problem | ||
| 7/10/2013 | Listing removed | $299,000$94/sqft |
Source: BCK Real Estate/Essex Junction #4165984 Report a problem | ||
| 6/13/2013 | Price change | $299,000-5.1%$94/sqft |
Source: BCK Real Estate/Essex Junction #4165984 Report a problem | ||
| 6/2/2013 | Listed for sale | $315,000$99/sqft |
Source: BCK Real Estate/Essex Junction #4165984 Report a problem | ||
| 11/16/2012 | Listing removed | $315,000$99/sqft |
Source: BCK Real Estate #4165984 Report a problem | ||
| 8/30/2012 | Price change | $315,000-9.7%$99/sqft |
Source: BCK Real Estate #4165984 Report a problem | ||
| 7/26/2012 | Price change | $349,000-6.8%$109/sqft |
Source: BCK Real Estate #4165984 Report a problem | ||
| 7/3/2012 | Price change | $374,500-6.1%$117/sqft |
Source: BCK Real Estate #4165984 Report a problem | ||
| 6/16/2012 | Listed for sale | $399,000$125/sqft |
Source: BCK Real Estate #4165984 Report a problem | ||
Public tax history
| Year | Property taxes | Tax assessment |
|---|---|---|
| 2024 | -- | $341,000 |
| 2023 | -- | $341,000 |
| 2022 | -- | $341,000 |
| 2021 | -- | $341,000 |
| 2020 | -- | $341,000 |
| 2019 | -- | $341,000 +6.3% |
| 2018 | -- | $320,700 |
| 2017 | $7,116 | $320,700 |
| 2016 | -- | $320,700 +9900% |
| 2015 | -- | $3,207 +9.4% |
| 2014 | -- | $2,931 +7.3% |
| 2013 | -- | $2,732 |
| 2012 | -- | $2,732 |
| 2011 | -- | $2,732 |
| 2010 | -- | $2,732 |
| 2009 | -- | $2,732 +88% |
| 2008 | -- | $1,453 |
| 2007 | -- | $1,453 |
| 2006 | -- | $1,453 |
Find assessor info on the county website
Monthly payment
Est. payment
Payment breakdown
Explore the cost of this home by adjusting the details. Changes won't be saved.Climate risks
Neighborhood: 05602
Nearby schools
Schools provided by the listing agent
- Elementary: East Montpelier Elementary
- Middle: U-32
- High: U32 High School
- District: Washington Central
Source: PrimeMLS. This data may not be complete. We recommend contacting the local school district to confirm school assignments for this home.
Similar homes
- $725,0003 bd3 ba2.6k sqft4288 County Road, East Montpelier, VT 05602Active
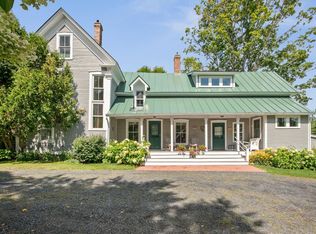 MLS ID #5106741, Lindsay Haley. PrimeMLS
 - $679,0003 bd4 ba4k sqft67 Applewood Drive, Berlin, VT 05602Active
 MLS ID #5109105, Giles Wagoner. PrimeMLS
 - $499,0003 bd2 ba1.7k sqft1974 Bliss Road, East Montpelier, VT 05602Active
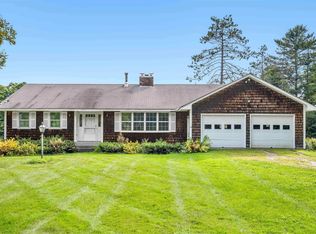 MLS ID #5084474, Timothy Heney. PrimeMLS
 - $689,0003 bd2 ba2k sqft11 Cherry Avenue, Montpelier, VT 05602Active
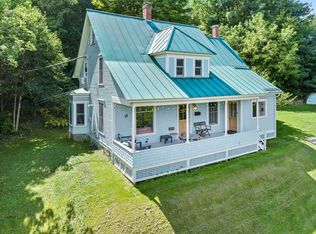 MLS ID #5108644, Lauren Gould. PrimeMLS
