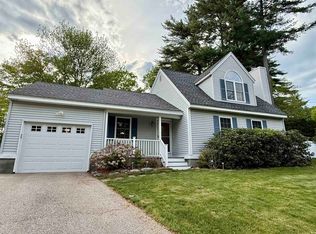
110 Pheasant Lane, Manchester, NH 03109
What's special
Celebrate Fall by moving into your new home at 110 Pheasant Lane. Located near the end of a quiet cul-de-sac, yet minutes to highways and Manchester Airport. This custom-built ranch benefits from an abundance of natural light, and includes three bedrooms, two bathrooms, a cozy living room with a gas fireplace and cathedral ceiling, and walls of windows overlooking a large, flat backyard with an expansive brick patio and pergola. The first floor also offers a kitchen with a lovely breakfast nook, maple cabinets, a Sub-Zero refrigerator, and a Jenn-Air oven. A walk-in pantry and overhead lighting complete the kitchen. The kitchen provides direct access to the two-car garage, backyard, and basement. And the basement...WOW! The fully finished basement provides incredible space for fun and relaxation -- a family room, exercise room, bar and game room, and a workshop. AND, there is lots of storage throughout the home, including large closets and an oversized cedar closet in the basement. See you at our first Open House on Thursday evening from 5-6:30.
- 2 days |
- 882 |
- 43 |
Travel times
Living Room
Kitchen
Primary Bedroom
Zillow last checked:
Listing updated:
Patricia Curley,
BHHS Verani Realty Andover Phone:978-314-3578
Facts & features
Interior
Bedrooms & bathrooms
- Bedrooms: 3
- Bathrooms: 2
- Full bathrooms: 2
Heating
- Gas Heater
Cooling
- Central Air
Appliances
- Included: Electric Cooktop, Dishwasher, Dryer, Microwave, Domestic Water Heater
- Laundry: 1st Floor Laundry
Features
- Bar, Cathedral Ceiling(s), Cedar Closet(s), Ceiling Fan(s), Dining Area, Kitchen/Dining, Primary BR w/ BA, Natural Light, Indoor Storage, Smart Thermostat
- Flooring: Carpet, Hardwood, Tile
- Windows: Blinds, Skylight(s), Screens
- Basement: Climate Controlled,Daylight,Finished,Full,Insulated,Interior Stairs,Storage Space,Interior Access,Basement Stairs,Interior Entry
- Has fireplace: Yes
- Fireplace features: Gas
Interior area
- Total structure area: 3,724
- Total interior livable area: 3,724 sqft
- Finished area above ground: 1,862
- Finished area below ground: 1,862
Property
Parking
- Total spaces: 2
- Parking features: Paved, Deeded
- Garage spaces: 2
Features
- Levels: One
- Stories: 1
- Patio & porch: Patio
- Exterior features: Garden, Shed
Lot
- Size: 0.84 Acres
- Features: Level
Details
- Parcel number: MNCHM0888AB000L0010
- Zoning description: Residential
- Special conditions: Standard
- Other equipment: Sprinkler System
Construction
Type & style
- Home type: SingleFamily
- Architectural style: Ranch
- Property subtype: Ranch
Materials
- Vinyl Exterior
- Foundation: Poured Concrete
- Roof: Architectural Shingle
Condition
- New construction: No
- Year built: 1987
Utilities & green energy
- Electric: 200+ Amp Service
- Sewer: Leach Field, Septic Tank
- Utilities for property: Cable Available, Gas On-Site
Community & HOA
Community
- Security: Hardwired Smoke Detector
Location
- Region: Manchester
Financial & listing details
- Price per square foot: $173/sqft
- Tax assessed value: $478,800
- Annual tax amount: $9,375
- Date on market: 9/8/2026
- Road surface type: Paved
Price history
| Date | Event | Price |
|---|---|---|
| 9/8/2026 | Listed for sale | $645,000+21.9%$173/sqft |
Source: | ||
| 9/20/2021 | Sold | $529,000+88.9%$142/sqft |
Source: | ||
| 9/12/2014 | Sold | $280,000-6%$75/sqft |
Source: Public Record Report a problem | ||
| 7/22/2014 | Listed for sale | $298,000-8.3%$80/sqft |
Source: The Entry Only Listing Service of New Hampshire #4372610 Report a problem | ||
| 1/24/2014 | Listing removed | $325,000$87/sqft |
Source: Prudential Verani Bedford #4331894 Report a problem | ||
| 1/15/2014 | Price change | $325,000-4.1%$87/sqft |
Source: Prudential Verani Bedford #4331894 Report a problem | ||
| 4/22/2013 | Listed for sale | $339,000$91/sqft |
Source: Owner Report a problem | ||
Public tax history
| Year | Property taxes | Tax assessment |
|---|---|---|
| 2024 | $9,375 +3.8% | $478,800 |
| 2023 | $9,030 +3.4% | $478,800 |
| 2022 | $8,733 +3.2% | $478,800 |
| 2021 | $8,465 +14.2% | $478,800 +59.3% |
| 2020 | $7,413 +1.4% | $300,600 |
| 2019 | $7,311 +2.7% | $300,600 |
| 2018 | $7,118 +1.5% | $300,600 |
| 2017 | $7,010 +0.8% | $300,600 |
| 2016 | $6,956 +1.2% | $300,600 +2.5% |
| 2015 | $6,875 -0.3% | $293,300 |
| 2014 | $6,893 +6% | $293,300 |
| 2012 | $6,505 | $293,300 |
| 2011 | -- | $293,300 -13.8% |
| 2010 | -- | $340,300 |
| 2009 | $2,921 | $340,300 |
Find assessor info on the county website
Monthly payment
Estimated market value
$637,900
$606,000 - $670,000
$3,738/mo
Climate risks
Explore flood, wildfire, and other predictive climate risk information for this property on First Street®️.