Skip main navigation
Closed
  • $314,990

    110 Phillips Dr Lot 50, Manchester, TN 37355

    4beds
    1,670sqft
    Single Family Residence, Residential
    Built in 2025
    -- sqft lot
    $314,500 Zestimate®
    $189/sqft
    $1,968 Estimated rent

    Home value

    $314,500

    Estimated sales range

    Not available

    $1,968/mo

    Zestimate® history
    Loading
    Loading...

    Owner options

    List your home for rent

    $1,968/mo

    Rent Zestimate®

    Find your next renter with Zillow Rental Manager. Plus, with online applications, you can quickly screen prospective tenants – for free.

    Learn more

    $1,968/mo

    Rent Zestimate®

    Refinance and save

    $1,887/mo

    Est. payment

    Refinancing to a lower rate could help reduce your monthly payments and save thousands over the life of the loan.

    See today's rates

    $1,887/mo

    Est. payment

    Explore your selling options

    Work with a Zillow partner agent

    Leverage their expertise and Zillow's premium Showcase listings to get your home seen by more buyers.

    Get started

    List with your own agent

    Get your home in front of millions of buyers by listing it on Zillow.

    Learn how to do it

    Sell it yourself

    Take full control of how buyers see your home on Zillow by listing For Sale by Owner (FSBO).

    List your home

    What's special

    Home officeWalk-in closetTwo-car garageLoft spaceFlex spacePowder roomCovered front porch
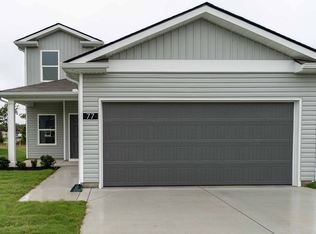
    Welcome to the Adams Plan by CastleRock Communities. On the first floor, you are immediately greeted by a foyer and flex space that can be utilized as a home office, or a playroom - the options are endless! Your spacious kitchen opens into your dining area and family room and has a breakfast bar adding optimal convenience when dining. Across the hall is the convenient powder room, as well as the master suite, featuring designer lighting & fixtures, as well as a sizeable walk-in closet. For added luxury, opt to upgrade to a super shower! Upstairs, a loft space holds the best spot for movie or game nights. The second floor also contains three other bedrooms, a full bathroom with the ability to upgrade to a super shower, as well as a utility room. If you are looking to upgrade your home, you can add a covered back patio and covered front porch as well as a two-car garage! The open floorplan that the Adams offers is perfect for making your home welcoming and comfortable to all who enter. Buyers can also take advantage of our 3.99% rate PLUS One Year of FREE HOMEOWNERS INSURANCE AND $10,000 Towards Closing Costs

    Zillow last checked:

    Listing updated:

    Listed by:

    LeeAnn Breard 813-376-2367,

    CastleRock dba The Jones Company

    Bought with:

    Nonmls

    Realtracs, Inc.

    Nonmls

    Realtracs, Inc.

    Source: RealTracs MLS as distributed by MLS GRID,MLS#: 2993015MLS Logo

    Facts & features

    Interior

    Bedrooms & bathrooms
    • Bedrooms: 4
    • Bathrooms: 3
    • Full bathrooms: 2
    • 1/2 bathrooms: 1
    • Main level bedrooms: 1
    Heating
    • Electric
    Cooling
    • Central Air
    Appliances
    • Included: Electric Oven, Electric Range, Dishwasher, Disposal, Microwave
    Features
    • Extra Closets, High Ceilings, Pantry
    • Flooring: Carpet, Vinyl
    • Basement: None
    Interior area
    • Total structure area: 1,670
    • Total interior livable area: 1,670 sqft
    • Finished area above ground: 1,670

    Property

    Parking
    • Total spaces: 2
    • Parking features: Garage Faces Front
    • Attached garage spaces: 2
    Features
    • Levels: One
    • Stories: 2
    Details
    • Special conditions: Standard

    Construction

    Type & style
    • Home type: SingleFamily
    • Property subtype: Single Family Residence, Residential
    Materials
    • Vinyl Siding
    Condition
    • New construction: Yes
    • Year built: 2025

    Utilities & green energy

    • Sewer: Public Sewer
    • Water: Public
    • Utilities for property: Electricity Available, Water Available

    Community & HOA

    Community
    • Subdivision: Stonehenge
    HOA
    • Has HOA: Yes
    • HOA fee: $40 monthly
    • Second HOA fee: $250 one time
    Location
    • Region: Manchester

    Financial & listing details

    • Price per square foot: $189/sqft
    • Annual tax amount: $1,850
    • Date on market: 9/11/2025
    • Date available: 09/01/2025
    • Electric utility on property: Yes

    Price history

    DateEventPrice
    1/15/2026Sold$314,990$189/sqft
    Source: RealTracs MLS as distributed by MLS GRID #2993015 Report a problem
    10/17/2025Sold$314,990$189/sqft
    Source: RealTracs MLS as distributed by MLS GRID #3013827 Report a problem
    9/24/2025Pending sale$314,990$189/sqft
    Source: RealTracs MLS as distributed by MLS GRID #2993015 Report a problem
    9/11/2025Listed for sale$314,990$189/sqft
    Source: RealTracs MLS as distributed by MLS GRID #2993015 Report a problem

    Public tax history

    Tax history is unavailable.

    Neighborhood: 37355

    Nearby schools

    GreatSchools rating
    Schools provided by the listing agent
    • Elementary: New Union Elementary
    • Middle: Coffee County Middle School
    • High: Coffee County Central High School

    Source: RealTracs MLS as distributed by MLS GRID. This data may not be complete. We recommend contacting the local school district to confirm school assignments for this home.

    Get a cash offer in 3 minutes
    Find out how much your home could sell for in as little as 3 minutes with a no-obligation cash offer.
    Estimated market value
    $314,500
    Get a cash offer in 3 minutes
    Find out how much your home could sell for in as little as 3 minutes with a no-obligation cash offer.
    Estimated market value
    $314,500