This Beautifully updated and well-maintained Acadian style home is unique and ready for you to call it home. Sitting on a spacious lot that backs up to a tree line guaranteeing no back neighbors & located at the end of a cul-de-sac for quiet enjoyment. It boasts a large back patio, great for entertaining and a back yard large enough for a game of football. This home offers space and comfort with the convenience of nearby shopping and dining. The master suite features an ensuite bathroom as well as a spacious sunroom with 9 large windows, perfect for enjoying your morning coffee or a workout with the view of nature. Back patio added off master for added private enjoyment. Upstairs large bonus room could be a game room, theatre, or 5th bedroom with a bathroom for added convenience. Call for your private showing today!
Updates include: Generac whole home generator (Nov 2024), Mini Split added in 2024, furnace replaced with 5 ton American Standard gas furnace in 2024, paint, new flooring in bathrooms, kitchen, laundry, sunroom, & upstairs, patio addition & extension, Master shower remodeled, Upstairs bath remodeled, Gorilla Playset, automatic lift master swinging gate for additional privacy, a 16x32 Brick shop with 10ft automatic door & AC unit (Built in 2022), & 50 Gallon hot water heater replaced in 2022.
Sold
Price Unknown
110 Piccadilly Cir, Bossier City, LA 71111
4beds
3,036sqft
Single Family Residence
Built in 2006
0.88 Acres Lot
$530,000 Zestimate®
$--/sqft
$2,995 Estimated rent
Home value
$530,000
$466,000 - $604,000
$2,995/mo
Zestimate® history
Owner options
List your home for rent
$2,995/mo
Rent Zestimate®
Find your next renter with Zillow Rental Manager. Plus, with online applications, you can quickly screen prospective tenants – for free.
$2,995/mo
Rent Zestimate®
Refinance and save
$350/mo
Est. payment
Refinancing to a lower rate could help reduce your monthly payments and save thousands over the life of the loan.
$350/mo
Est. payment
Explore your selling options
Work with a Zillow partner agent
Leverage their expertise and Zillow's premium Showcase listings to get your home seen by more buyers.
Get startedList with your own agent
Get your home in front of millions of buyers by listing it on Zillow.
Learn how to do itSell it yourself
Take full control of how buyers see your home on Zillow by listing For Sale by Owner (FSBO).
List your homeWhat's special
Zillow last checked:
Listing updated:
Listed by:
Jolene LeBrun 0995717083 318-658-0345,
East Bank Real Estate 318-658-0345
Bought with:
Jessica Vowles
Berkshire Hathaway HomeServices Ally Real Estate
Source: NTREIS,MLS#: 21126664
Facts & features
Interior
Bedrooms & bathrooms
- Bedrooms: 4
- Bathrooms: 3
- Full bathrooms: 2
- 1/2 bathrooms: 1
Primary bedroom
- Features: En Suite Bathroom, Jetted Tub, Separate Shower, Walk-In Closet(s)
- Level: First
- Dimensions: 0 x 0
Living room
- Level: First
- Dimensions: 0 x 0
Heating
- Central
Cooling
- Central Air
Appliances
- Included: Convection Oven, Dishwasher, Gas Cooktop, Disposal, Gas Water Heater, Microwave, Refrigerator
- Laundry: Washer Hookup, Electric Dryer Hookup, Laundry in Utility Room
Features
- Built-in Features, Decorative/Designer Lighting Fixtures, Double Vanity, Eat-in Kitchen, Granite Counters, High Speed Internet, Cable TV, Walk-In Closet(s)
- Flooring: Carpet, Tile
- Windows: Window Coverings
- Has basement: No
- Number of fireplaces: 1
- Fireplace features: Living Room
Interior area
- Total interior livable area: 3,036 sqft
Property
Parking
- Total spaces: 4
- Parking features: Door-Multi, Garage, Garage Door Opener, Gated, Private, Garage Faces Side, Secured, Boat, RV Access/Parking
- Attached garage spaces: 4
Features
- Levels: One and One Half
- Stories: 1.5
- Patio & porch: Covered
- Exterior features: Dog Run, Playground, Rain Gutters
- Pool features: None
- Fencing: Back Yard,Chain Link,Wood
Lot
- Size: 0.88 Acres
- Features: Back Yard, Cul-De-Sac, Lawn, Landscaped
Details
- Additional structures: Second Garage, RV/Boat Storage
- Parcel number: 161445
- Other equipment: Generator
Construction
Type & style
- Home type: SingleFamily
- Architectural style: Detached
- Property subtype: Single Family Residence
- Attached to another structure: Yes
Materials
- Brick
- Foundation: Slab
- Roof: Shingle
Condition
- Year built: 2006
Utilities & green energy
- Sewer: Public Sewer
- Water: Public
- Utilities for property: Electricity Connected, Natural Gas Available, Sewer Available, Separate Meters, Underground Utilities, Water Available, Cable Available
Community & HOA
Community
- Features: Curbs, Gated, Sidewalks
- Security: Security System, Carbon Monoxide Detector(s), Fire Alarm, Security Gate, Gated Community, Smoke Detector(s)
- Subdivision: Tiburon
HOA
- Has HOA: Yes
- Services included: Maintenance Grounds, Pest Control, Security
- HOA fee: $350 annually
- HOA name: Tiburon HOA
- HOA phone: 318-741-1560
Location
- Region: Bossier City
Financial & listing details
- Tax assessed value: $469,663
- Annual tax amount: $3,830
- Date on market: 12/5/2025
- Cumulative days on market: 56 days
- Exclusions: Eufy Cameras & Bedroom Chandelier
- Electric utility on property: Yes
- Road surface type: Asphalt
Price history
| Date | Event | Price |
|---|---|---|
| 3/13/2026 | Sold | -- |
Source: NTREIS #21126664 Report a problem | ||
| 2/16/2026 | Pending sale | $539,900$178/sqft |
Source: NTREIS #21126664 Report a problem | ||
| 1/30/2026 | Contingent | $539,900$178/sqft |
Source: NTREIS #21126664 Report a problem | ||
| 12/5/2025 | Listed for sale | $539,900+20%$178/sqft |
Source: NTREIS #21126664 Report a problem | ||
| 10/1/2021 | Sold | -- |
Source: NTREIS #14628691 Report a problem | ||
| 8/23/2021 | Pending sale | $449,900$148/sqft |
Source: NTREIS #14628691 Report a problem | ||
| 8/20/2021 | Price change | $449,900-3.2%$148/sqft |
Source: NTREIS #14628691 Report a problem | ||
| 8/7/2021 | Listed for sale | $464,900$153/sqft |
Source: NTREIS #14628691 Report a problem | ||
| 11/10/2009 | Sold | -- |
Source: Public Record Report a problem | ||
| 12/22/2006 | Sold | -- |
Source: Public Record Report a problem | ||
Public tax history
| Year | Property taxes | Tax assessment |
|---|---|---|
| 2025 | $4,903 +1.8% | $46,966 +2.5% |
| 2024 | $4,816 +13.4% | $45,838 +18.2% |
| 2023 | $4,247 +43% | $38,785 +33.3% |
| 2022 | $2,969 | $29,092 |
| 2021 | $2,969 | $29,092 |
| 2020 | $2,969 -1.9% | $29,092 +0% |
| 2019 | $3,025 -21.3% | $29,080 |
| 2018 | $3,844 +465.9% | $29,080 |
| 2017 | $679 +1.9% | $29,080 |
| 2016 | $667 | $29,080 +2.6% |
| 2015 | $667 +3.4% | $28,340 |
| 2014 | $645 -75.4% | $28,340 |
| 2013 | $2,622 | $28,340 |
| 2012 | $2,622 +3.7% | $28,340 +2% |
| 2011 | $2,529 +1.3% | $27,790 |
| 2010 | $2,497 | $27,790 |
Find assessor info on the county website
Neighborhood: 71111
Nearby homes
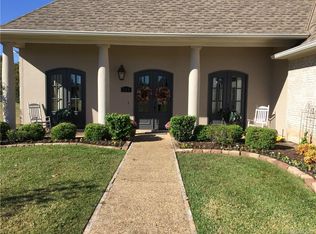
- $398,6003 bd2 ba2.1k sqft111 Piccadilly Cir, Bossier City, LA 71111Off Market
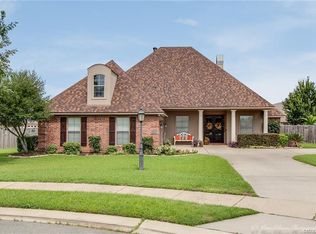
- $372,1003 bd2 ba2k sqft108 Piccadilly Cir, Bossier City, LA 71111Off Market
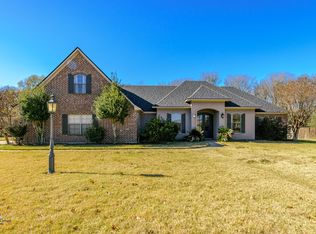
- $386,4004 bd3 ba2.4k sqft311 Saint Annes Ct, Bossier City, LA 71111Off Market
- $420,0004 bd3 ba2.3k sqft309 Saint Annes Ct, Bossier City, LA 71111Off Market
- $384,7004 bd2 ba2k sqft109 Piccadilly Cir, Bossier City, LA 71111Off Market
- $533,4004 bd3 ba2.9k sqft106 Piccadilly Cir, Bossier City, LA 71111Off Market
- $390,8003 bd2 ba2.2k sqft307 Saint Annes Ct, Bossier City, LA 71111Off Market
- $420,0003 bd2 ba2.4k sqft107 Piccadilly Cir, Bossier City, LA 71111Off Market
Nearby schools
GreatSchools rating
- 7/10W.T. Lewis Elementary SchoolGrades: K-5Distance: 1 mi
- 6/10Cope Middle SchoolGrades: 6-8Distance: 2.3 mi
- 8/10Airline High SchoolGrades: 8-12Distance: 2.8 mi
Schools provided by the listing agent
- Elementary: Bossier ISD schools
- Middle: Bossier ISD schools
- High: Bossier ISD schools
- District: Bossier PSB
Source: NTREIS. This data may not be complete. We recommend contacting the local school district to confirm school assignments for this home.
Sell for more on Zillow
Get a Zillow Showcase℠ listing at no additional cost and you could sell for .
$530,000
2% more
+$10,600
With Zillow Showcase(estimated)
$540,600
- Louisiana
- Bossier Parish
- Bossier City
- 71111
- 110 Piccadilly Cir
Nearby cities
Nearby zip codes
Other Bossier City Topics
