Skip main navigation
For sale
  • $268,000

    110 Pierce Dr, Mabank, TX 75156

    4beds
    2,144sqft
    : 
    $1,841/mo
    Get pre-qualified
    Single Family Residence
    Built in 1979
    0.31 Acres Lot
    $263,700 Zestimate®
    $125/sqft
    $-- HOA

    What's special

    Modern finishesOpen-concept floor planSpacious corner lotTwo private primary suitesPainted brick wood-burning fireplaceSubway tile backsplashMature shade trees
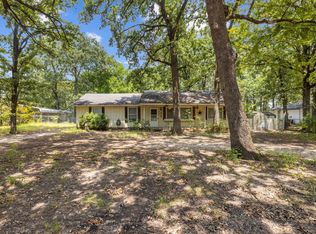
    Beautifully renovated 4-bedroom, 3-bath home situated on a spacious corner lot featuring two private primary suites, an open-concept floor plan, and a circular concrete driveway providing ample parking. Completely remodeled with a full down-to-the-studs renovation, the home offers modern finishes and functional layout. The spacious living area features vaulted ceilings with recessed lighting and is centered around a painted brick wood-burning fireplace, flowing seamlessly into the dining area and kitchen. The kitchen offers quartz countertops, shaker-style cabinetry, subway tile backsplash, a stainless steel range, and breakfast bar seating. Luxury vinyl plank flooring extends throughout the main living areas. The split-bedroom floor plan provides exceptional privacy with two generously sized primary suites, each featuring a walk-in closet and private ensuite bath. Two additional guest bedrooms are located on the opposite side of the home and share a full bath. A dedicated laundry room adds everyday convenience. Outside, the corner lot offers generous front and side yard space surrounded by mature shade trees, along with a storage building for lawn equipment, tools, or additional storage. Conveniently located with quick access to both Highway 198 and Highway 175, shopping, dining, schools, and everyday amenities are just minutes away. The property is currently tenant occupied and has been well maintained.
    18 days
    |
    365
    |
    19
    |

    Zillow last checked:

    Listing updated:

    Listed by:

    Debbie French 0529891 903-340-8590,

    Ebby Halliday Realtors 903-340-8590

    Source: NTREIS,MLS#: 21346660

      Facts & features

      Interior

      Bedrooms & bathrooms
      • Bedrooms: 4
      • Bathrooms: 3
      • Full bathrooms: 3
      Primary bedroom
      • Features: Ceiling Fan(s), En Suite Bathroom, Walk-In Closet(s)
      • Level: First
      • Dimensions: 0 x 0
      Primary bedroom
      • Features: Ceiling Fan(s), Dual Sinks, Double Vanity, Walk-In Closet(s)
      • Level: First
      • Dimensions: 0 x 0
      Primary bedroom
      • Features: Ceiling Fan(s), Walk-In Closet(s)
      • Level: First
      • Dimensions: 0 x 0
      Living room
      • Features: Ceiling Fan(s), Fireplace
      • Level: First
      • Dimensions: 0 x 0
      Heating
      • Central, Electric, Fireplace(s)
      Cooling
      • Central Air, Ceiling Fan(s), Electric
      Appliances
      • Included: Electric Range
      • Laundry: Washer Hookup, Dryer Hookup, Laundry in Utility Room
      Features
      • Eat-in Kitchen, High Speed Internet, In-Law Floorplan, Multiple Master Suites, Open Floorplan, Walk-In Closet(s), Wired for Sound
      • Flooring: Carpet, Luxury Vinyl Plank, Tile
      • Windows: Window Coverings
      • Has basement: No
      • Number of fireplaces: 1
      • Fireplace features: Wood Burning
      Interior area
      • Total interior livable area: 2,144 sqft
      Video & virtual tour

      Property

      Parking
      • Parking features: Circular Driveway, Concrete, Driveway
      Features
      • Levels: One
      • Stories: 1
      • Pool features: None
      • Fencing: Back Yard,Chain Link
      • Body of water: Cedar Creek
      Lot
      • Size: 0.31 Acres
      • Dimensions: 100 x 143 x 100 x 143
      • Features: Corner Lot, Many Trees
      Details
      • Additional structures: Shed(s)
      • Parcel number: 34950000023050

      Construction

      Type & style
      • Home type: SingleFamily
      • Architectural style: Detached
      • Property subtype: Single Family Residence
      Materials
      • Brick, Wood Siding
      • Foundation: Slab
      • Roof: Composition
      Condition
      • Year built: 1979

      Utilities & green energy

      • Sewer: Public Sewer
      • Water: Public
      • Utilities for property: Electricity Connected, Sewer Available, Water Available

      Community & HOA

      Community
      • Security: Smoke Detector(s)
      • Subdivision: Macs Oaks Sub
      HOA
      • Has HOA: No
      Location
      • Region: Mabank

      Financial & listing details

      • Price per square foot: $125/sqft
      • Tax assessed value: $145,805
      • Annual tax amount: $2,108
      • Date on market: 8/7/2026
      • Cumulative days on market: 26 days
      • Listing terms: Cash,Conventional

        Estimated market value

        $263,700

        $251,000 - $277,000

        $2,169/mo

        Price history

        DateEventPrice
        8/7/2026Listed for sale$268,000-4.3%$125/sqft
        Source: NTREIS #21346660 Report a problem
        10/8/2025Listing removed$279,900$131/sqft
        Source: NTREIS #21000794 Report a problem
        8/21/2025Price change$279,900-6.4%$131/sqft
        Source: NTREIS #21000794 Report a problem
        7/15/2025Listed for sale$299,000-5%$139/sqft
        Source: NTREIS #21000794 Report a problem
        1/12/2024Listing removed--
        Source: Zillow Rentals Report a problem
        12/15/2023Listed for rent$1,990-20.4%$1/sqft
        Source: Zillow Rentals Report a problem
        11/21/2023Listing removed--
        Source: Zillow Rentals Report a problem
        10/31/2023Listed for rent$2,500$1/sqft
        Source: Zillow Rentals Report a problem
        10/28/2023Listing removed$314,900$147/sqft
        Source: NTREIS #20396161 Report a problem
        9/17/2023Price change$314,9000%$147/sqft
        Source: NTREIS #20396161 Report a problem
        8/6/2023Listed for sale$315,000+164.7%$147/sqft
        Source: NTREIS #20396161 Report a problem
        4/28/2023Sold--
        Source: NTREIS #20254224 Report a problem
        4/9/2023Pending sale$119,000$56/sqft
        Source: NTREIS #20254224 Report a problem
        3/27/2023Contingent$119,000$56/sqft
        Source: NTREIS #20254224 Report a problem
        2/8/2023Price change$119,000+85.9%$56/sqft
        Source: NTREIS #20254224 Report a problem
        5/23/2021Pending sale$64,000$30/sqft
        Source: NTREIS #14579225 Report a problem
        5/18/2021Listed for sale$64,000$30/sqft
        Source: NTREIS #14579225 Report a problem

        Public tax history

        YearProperty taxesTax assessment
        2025$728 +6.7%$145,805 +0.1%
        2024$682 +33.1%$145,682 +34.4%
        2023$512 -4.5%$108,390
        2022$536 -76.2%$108,390
        2021$2,248 +232%--
        2020$677 +191.1%--
        2019$233 -0.9%$75,710 -8.6%
        2018$235 +1.6%$82,850 +1.9%
        2017$231 $81,270
        2016$231 -1.4%$81,270
        2015$234 +1.4%$81,270
        2014$231 $81,270
        2013-- $81,270
        2012-- $81,270
        2011-- $81,270
        2010-- $81,270
        2009-- $81,270 +14.1%
        2008-- $71,210
        2007-- $71,210
        2006-- $71,210 +20.1%
        2005-- $59,290
        2004-- $59,290
        2003-- $59,290 +9%
        2002-- $54,370
        2001-- $54,370
        2000-- --
        1999-- --
        Find assessor info on the county website

        Monthly payment

        Est. payment

        Payment breakdown

        Explore the cost of this home by adjusting the details. Changes won't be saved.
        All calculations are estimates and provided by Zillow, Inc. for informational purposes only. Actual amounts may vary.
        HOA fees may include property taxes on listings classified as Co-Ops. Contact the listing agent and/or owner for fee details.
        See how much you could borrow to make a competitive offer.

        Climate risks

        Neighborhood: 75156

        Getting around

        0 / 100
        Car-Dependent
        25 / 100
        Somewhat Bikeable

        Nearby schools

        GreatSchools rating
        Schools provided by the listing agent
        • Elementary: Mabank
        • Middle: Mabank
        • High: Mabank
        • District: Mabank ISD

        Source: NTREIS. This data may not be complete. We recommend contacting the local school district to confirm school assignments for this home.

        A local agent can set up tours, give advice and negotiate with sellers.

        Browse local experts

        Similar homes