A rare opportunity to purchase in the highly sought-after Richardson’s Run community. This home features an open floor plan, abundant natural light, and serene views that make it feel like a model home. You are welcomed by a grand 2-story foyer and 10 ft ceilings on the main level, along with an impressive family room, and a stunning kitchen that opens to an expansive deck perfect for entertaining. The kitchen also provides access to the 2nd floor with a split staircase. Gorgeous hardwood floors span the main level. There is also a bonus room on the that offers endless possibilities as an office, playroom, or even a first-floor bedroom. Upstairs, you’ll find wall-to-wall carpeting, five generously sized bedrooms, and three full baths. The master suite includes a luxurious bath with an oversized walk-in shower, and separate soaking tub. Expansive his-and-hers walk-in closets are an added bonus. The spacious, finished lower-level features a true walkout to a fabulous stone paver patio. The basement offers tons of storage and has already been roughed in for a future bathroom. Perfectly situated between Kennett Square Borough and Longwood Gardens. This home will not disappoint!
Sold for $911,000
$911,000
110 Pierce Ln, Kennett Square, PA 19348
5beds
4,071sqft
Single Family Residence
Built in 2015
0.5 Acres Lot
$935,000 Zestimate®
$224/sqft
$4,455 Estimated rent
Home value
$935,000
$879,000 - $1.00M
$4,455/mo
Zestimate® history
Owner options
List your home for rent
$4,455/mo
Rent Zestimate®
Find your next renter with Zillow Rental Manager. Plus, with online applications, you can quickly screen prospective tenants – for free.
$4,455/mo
Rent Zestimate®
Refinance and save
$6,296/mo
Est. payment
Refinancing to a lower rate could help reduce your monthly payments and save thousands over the life of the loan.
$6,296/mo
Est. payment
Explore your selling options
Work with a Zillow partner agent
Leverage their expertise and Zillow's premium Showcase listings to get your home seen by more buyers.
Get startedList with your own agent
Get your home in front of millions of buyers by listing it on Zillow.
Learn how to do itSell it yourself
Take full control of how buyers see your home on Zillow by listing For Sale by Owner (FSBO).
List your homeWhat's special
Serene viewsOpen floor planAbundant natural lightImpressive family roomSplit staircaseFive generously sized bedroomsExpansive his-and-hers walk-in closets
Zillow last checked:
Listing updated:
Listed by:
Jeff Derp 302-562-0942,
Long & Foster Real Estate, Inc.
Bought with:
Michael Jacobs, RS345518
KW Empower
Source: Bright MLS,MLS#: PACT2114552
Facts & features
Interior
Bedrooms & bathrooms
- Bedrooms: 5
- Bathrooms: 4
- Full bathrooms: 3
- 1/2 bathrooms: 1
- Main level bathrooms: 1
Rooms
- Room types: Living Room, Dining Room, Primary Bedroom, Bedroom 2, Bedroom 3, Kitchen, Family Room, Bedroom 1, Other, Attic
Primary bedroom
- Level: Upper
- Area: 300 Square Feet
- Dimensions: 15 X 20
Primary bedroom
- Features: Walk-In Closet(s)
- Level: Unspecified
Bedroom 1
- Level: Upper
- Area: 156 Square Feet
- Dimensions: 12 X 13
Bedroom 2
- Level: Upper
- Area: 132 Square Feet
- Dimensions: 11 X 12
Bedroom 3
- Level: Upper
- Area: 132 Square Feet
- Dimensions: 11 X 12
Other
- Features: Attic - Access Panel
- Level: Unspecified
Dining room
- Level: Main
- Area: 180 Square Feet
- Dimensions: 12 X 15
Family room
- Level: Main
- Area: 285 Square Feet
- Dimensions: 15 X 19
Kitchen
- Features: Kitchen - Gas Cooking, Kitchen - Electric Cooking, Kitchen Island, Pantry, Double Sink
- Level: Main
- Area: 532 Square Feet
- Dimensions: 19 X 28
Living room
- Features: Fireplace - Other
- Level: Main
- Area: 144 Square Feet
- Dimensions: 12 X 12
Other
- Description: STUDY
- Level: Main
- Area: 195 Square Feet
- Dimensions: 13 X 15
Heating
- Forced Air, Zoned, ENERGY STAR Qualified Equipment, Natural Gas
Cooling
- Central Air, ENERGY STAR Qualified Equipment, Other
Appliances
- Included: Cooktop, Oven, Self Cleaning Oven, Dishwasher, Disposal, Energy Efficient Appliances, Microwave, Gas Water Heater
- Laundry: Main Level
Features
- Primary Bath(s), Kitchen Island, Butlers Pantry, Attic/House Fan, Bathroom - Stall Shower, Eat-in Kitchen, Cathedral Ceiling(s), 9'+ Ceilings
- Flooring: Wood, Carpet, Tile/Brick
- Windows: Energy Efficient
- Basement: Full,Exterior Entry,Walk-Out Access
- Number of fireplaces: 1
- Fireplace features: Gas/Propane
Interior area
- Total structure area: 4,071
- Total interior livable area: 4,071 sqft
- Finished area above ground: 3,223
- Finished area below ground: 848
Property
Parking
- Total spaces: 2
- Parking features: Garage Faces Side, Attached
- Attached garage spaces: 2
Accessibility
- Accessibility features: None
Features
- Levels: Two
- Stories: 2
- Pool features: None
Lot
- Size: 0.5 Acres
Details
- Additional structures: Above Grade, Below Grade
- Parcel number: 6204 0130.2000
- Zoning: RES
- Special conditions: Standard
Construction
Type & style
- Home type: SingleFamily
- Architectural style: Colonial,Traditional
- Property subtype: Single Family Residence
Materials
- Vinyl Siding, Stone
- Foundation: Concrete Perimeter
- Roof: Shingle
Condition
- New construction: No
- Year built: 2015
Details
- Builder model: REM PLACE II
- Builder name: NVHOMES
Utilities & green energy
- Electric: 200+ Amp Service
- Sewer: Public Sewer
- Water: Public
- Utilities for property: Cable Connected
Community & HOA
Community
- Subdivision: Richardsons Run
HOA
- Has HOA: Yes
- Services included: Common Area Maintenance
- HOA fee: $110 monthly
Location
- Region: Kennett Square
- Municipality: KENNETT TWP
Financial & listing details
- Price per square foot: $224/sqft
- Tax assessed value: $346,900
- Annual tax amount: $15,179
- Date on market: 12/12/2025
- Listing agreement: Exclusive Right To Sell
- Listing terms: Conventional,VA Loan,Cash
- Inclusions: Refrigerator, Washer, Dryer
- Exclusions: Refrigerator In Garage. Master Bedroom Closets White Ikea Dressers And Shoe Cubbies
- Ownership: Fee Simple
Price history
| Date | Event | Price |
|---|---|---|
| 1/28/2026 | Sold | $911,000+1.2%$224/sqft |
Source:  Bright MLS #PACT2114552 Report a problem Bright MLS #PACT2114552 Report a problem | ||
| 12/16/2025 | Pending sale | $899,900$221/sqft |
Source:  Long & Foster Broker Feed #PACT2114552 Report a problem Long & Foster Broker Feed #PACT2114552 Report a problem | ||
| 12/12/2025 | Listed for sale | $899,900+47.2%$221/sqft |
Source: Bright MLS #PACT2114552 Report a problem | ||
| 6/16/2015 | Sold | $611,140$150/sqft |
Source: Public Record Report a problem | ||
Public tax history
| Year | Property taxes | Tax assessment |
|---|---|---|
| 2026 | $15,214 +3.4% | $346,900 |
| 2025 | $14,713 +1.7% | $346,900 |
| 2024 | $14,466 +5.2% | $346,900 +0.9% |
| 2023 | $13,745 +1.3% | $343,740 |
| 2022 | $13,573 +2% | $343,740 |
| 2021 | $13,310 +362.7% | $343,740 |
| 2020 | $2,877 -77.3% | $343,740 |
| 2019 | $12,690 +7.2% | $343,740 |
| 2018 | $11,841 +9900.1% | $343,740 |
| 2017 | $118 | $343,740 +1.5% |
| 2016 | -- | $338,570 +1688.5% |
| 2015 | -- | $18,930 |
Find assessor info on the county website
Neighborhood: 19348
Nearby homes
- $1,007,7005 bd4 ba4.1k sqft108 Pierce Ln, Kennett Square, PA 19348Off Market
- $616,4003 bd2 ba2.2k sqft438 McFarlan Rd, Kennett Square, PA 19348Off Market
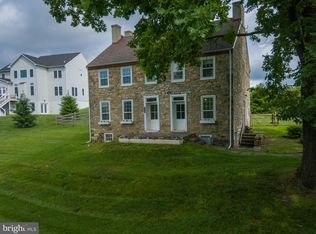
- $822,9004 bd3 ba3.5k sqft106 Pierce Ln, Kennett Square, PA 19348Off Market
- $1,378,0004 bd5 ba6.4k sqft111 Pierce Ln, Kennett Square, PA 19348Off Market
- $740,0003 bd3 ba2.9k sqft109 Pierce Ln, Kennett Square, PA 19348Sold
- $1,054,1005 bd4 ba5k sqft114 Pierce Ln, Kennett Square, PA 19348Off Market
- $1,119,9006 bd5 ba6.4k sqft104 Pierce Ln, Kennett Square, PA 19348Off Market
- $679,1004 bd3 ba2.8k sqft440 McFarlan Rd UNIT 1, Kennett Square, PA 19348Off Market
Nearby schools
GreatSchools rating
- NAMary D Lang Kindergarten CenterGrades: KDistance: 1.2 mi
- 8/10Kennett Middle SchoolGrades: 6-8Distance: 4.7 mi
- 6/10Kennett High SchoolGrades: 9-12Distance: 1.1 mi
Schools provided by the listing agent
- District: Kennett Consolidated
Source: Bright MLS. This data may not be complete. We recommend contacting the local school district to confirm school assignments for this home.
Get a cash offer in 3 minutes
Find out how much your home could sell for in as little as 3 minutes with a no-obligation cash offer.
Estimated market value
$935,000
Get a cash offer in 3 minutes
Find out how much your home could sell for in as little as 3 minutes with a no-obligation cash offer.
Estimated market value
$935,000
- Pennsylvania
- Chester County
- Kennett Square
- 19348
- 110 Pierce Ln
