Skip main navigation
Active
  • $210,000

    110 Pike St Extension, Broadalbin, NY 12025

    3beds
    1,411sqft
    Loading
    Single Family Residence, Residential
    Built in 1970
    9,583 Square Feet Lot
    $212,200 Zestimate®
    $149/sqft
    $-- HOA

    What's special

    Large level yardSpacious full basementEat-in kitchenConvenient one-floor livingBonus upstairs finished attic
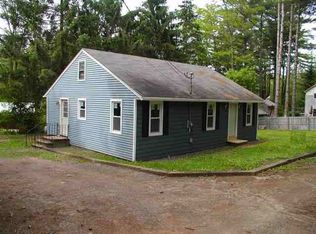
    Come see this super cute home just around the corner from the Great Sacandaga Lake! Offering convenient one-floor living with a bonus upstairs finished attic for 3rd bedroom or office! This home also features an eat-in kitchen and a spacious full basement! Enjoy the large, level yard perfect for summer BBQs, relaxing evenings, or entertaining guests! Located less than a mile from the beach, boat launch and all the recreation the Adirondacks have to offer, this property makes a wonderful year-round residence, weekend getaway, or investment opportunity!
    17 hours
    |
    316
    |
    19
    |

    Likely to sell faster than

    Zillow last checked:

    Listing updated:

    Listed by:

    KW Platform 518-724-5800,

    Lisa Williams 518-443-9389

    Source: Global MLS,MLS#: 202617035MLS Logo

    Loading...

      Facts & features

      Interior

      Bedrooms & bathrooms
      • Bedrooms: 3
      • Bathrooms: 1
      • Full bathrooms: 1
      Bedroom
      • Description: finished attic
      • Level: Second
      Bedroom
      • Level: First
      Bedroom
      • Level: First
      Dining room
      • Level: First
      Kitchen
      • Level: First
      Living room
      • Level: First
      Heating
      • Electric, Forced Air, Propane
      Cooling
      • Central Air
      Appliances
      • Included: Electric Oven, Oven, Range, Refrigerator, Washer/Dryer
      • Laundry: Electric Dryer Hookup, In Basement, Washer Hookup
      Features
      • High Speed Internet, Ceiling Fan(s), DSL Internet, Eat-in Kitchen
      • Flooring: Wood, Carpet, Hardwood, Laminate, Linoleum
      • Doors: Storm Door(s)
      • Basement: Bilco Doors,Exterior Entry,Full,Heated,Interior Entry,Unfinished
      Interior area
      • Total structure area: 1,411
      • Total interior livable area: 1,411 sqft
      • Finished area above ground: 1,411
      • Finished area below ground: 0
      Video & virtual tour

      Property

      Parking
      • Total spaces: 5
      • Parking features: Carport, Detached, Driveway
      • Has carport: Yes
      • Has uncovered spaces: Yes
      Features
      • Patio & porch: Patio
      • Exterior features: Other, Lighting
      • Fencing: Wood,Back Yard,Fenced,Partial,Privacy
      • Body of water: Sacandaga Lake
      Lot
      • Size: 9,583 Square Feet
      • Features: Level, Private, Cleared, Landscaped
      Details
      • Additional structures: Other, RV/Boat Storage, Shed(s), Storage
      • Parcel number: 172289 106.1438
      • Special conditions: Standard

      Construction

      Type & style
      • Home type: SingleFamily
      • Architectural style: Cottage,Ranch
      • Property subtype: Single Family Residence, Residential
      Materials
      • Cedar, Vinyl Siding
      • Foundation: Block
      • Roof: Asphalt
      Condition
      • Updated/Remodeled
      • New construction: No
      • Year built: 1970

      Utilities & green energy

      • Sewer: Septic Tank
      • Utilities for property: Cable Available, Cable Connected

      Community & HOA

      Community
      • Security: Smoke Detector(s), Carbon Monoxide Detector(s)
      HOA
      • Has HOA: No
      Location
      • Region: Broadalbin

      Financial & listing details

      • Price per square foot: $149/sqft
      • Tax assessed value: $165,198
      • Annual tax amount: $2,912
      • Date on market: 7/6/2026

        Estimated market value

        $212,200

        $202,000 - $223,000

        $1,927/mo

        Price history

        DateEventPrice
        7/6/2026Listed for sale$210,000$149/sqft
        Source: Global MLS #202617035 Report a problem
        5/26/2026Pending sale$210,000$149/sqft
        Source: Global MLS #202617035 Report a problem
        5/13/2026Listed for sale$210,000+22.1%$149/sqft
        Source: Global MLS #202617035 Report a problem
        8/31/2023Sold$172,000-4.4%$122/sqft
        Source: Global MLS #202320270 Report a problem
        7/18/2023Pending sale$179,900$127/sqft
        Source: Global MLS #202320270 Report a problem
        7/7/2023Listed for sale$179,900+88%$127/sqft
        Source: Global MLS #202320270 Report a problem
        2/2/2010Sold$95,700+268.1%$68/sqft
        Source: Public Record Report a problem
        4/9/2009Sold$26,000-60.2%$18/sqft
        Source: Public Record Report a problem
        3/16/2001Sold$65,300+23.2%$46/sqft
        Source: Public Record Report a problem
        7/10/2000Sold$53,000$38/sqft
        Source: Public Record Report a problem

        Public tax history

        YearProperty taxesTax assessment
        2025-- $82,500
        2024-- $82,500
        2023-- $82,500
        2022-- $82,500
        2021-- $82,500
        2020-- $82,500
        2019-- $82,500
        2018-- $82,500
        2017$1,952 $82,500
        2016-- $82,500
        2015-- $82,500
        2014-- $82,500
        2013-- $82,500
        2012-- $82,500
        2011-- $82,500
        2010-- $82,500
        2009-- $82,500
        2008-- $82,500
        2007-- $82,500
        2006-- $82,500
        2005-- $82,500 +92.3%
        2004-- $42,900
        2003-- $42,900
        2002-- $42,900
        2001-- $42,900
        2000-- $42,900

        Find assessor info on the county website

        Monthly payment

        Estimated monthly payment$1,822
        All calculations are estimates and provided by Zillow, Inc. for informational purposes only. Actual amounts may vary.
        HOA fees may include property taxes on listings classified as Co-Ops. Contact the listing agent and/or owner for fee details.
        Mortgage interest rates are dependent on a number of factors, including credit score, down payment, and repayment length. Interest rate data provided by Zillow Group Marketplace, Inc. as of 1/1/1970 from various mortgage lenders with which we have lead or other similar arrangements; the Estimated Payment is an average of those rates.
        See how much you could borrow to make a competitive offer.

        Climate risks

        Neighborhood: 12025

        Getting around

        0 / 100
        Car-Dependent
        14 / 100
        Somewhat Bikeable

        Nearby schools

        GreatSchools rating

        A local agent can set up tours, give advice and negotiate with sellers.

        Browse local experts

        Similar homes

        Skip to the end of the carouselSkip to the beginning of the carousel