Skip main navigation
Sold for $500,000
  • $500,000

    110 Pine Cliff Cir, Birmingham, AL 35226

    4beds
    3,964sqft
    Single Family Residence
    Built in 1983
    0.44 Acres Lot
    $509,600 Zestimate®
    $126/sqft
    $3,699 Estimated rent

    Home value

    $509,600

    $469,000 - $550,000

    $3,699/mo

    Zestimate® history
    Loading
    Loading...

    Owner options

    List your home for rent

    $3,699/mo

    Rent Zestimate®

    Find your next renter with Zillow Rental Manager. Plus, with online applications, you can quickly screen prospective tenants – for free.

    Learn more

    $3,699/mo

    Rent Zestimate®

    Refinance and save

    $2,368/mo

    Est. payment

    Refinancing to a lower rate could help reduce your monthly payments and save thousands over the life of the loan.

    See today's rates

    $2,368/mo

    Est. payment

    Explore your selling options

    Work with a Zillow partner agent

    Leverage their expertise and Zillow's premium Showcase listings to get your home seen by more buyers.

    Get started

    List with your own agent

    Get your home in front of millions of buyers by listing it on Zillow.

    Learn how to do it

    Sell it yourself

    Take full control of how buyers see your home on Zillow by listing For Sale by Owner (FSBO).

    List your home

    What's special

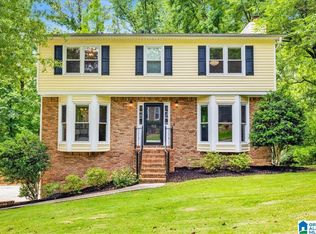
    This spacious, beautifully renovated home features high-end finishes and a layout designed for both comfort and style. The main level offers rich hardwood floors, large sunlit rooms, and a fully updated kitchen with open flow—perfect for entertaining. The primary suite is also on the main level, complete with a stunning bathroom and oversized closets. Upstairs, you'll find split bedrooms and excellent storage throughout. Enjoy the grand sunroom year-round, opening onto a large deck that overlooks an expansive backyard—ideal for quiet mornings or evening gatherings. Nestled on a peaceful street with a 2-car garage and ample parking, this home offers space, style, and value. Rarely does this much square footage and quality come at such an attractive price. Just minutes from premier shopping, dining, Brocks Gap Village, Stadium Trace, and all the best that Hoover has to offer.

    Zillow last checked:

    Listing updated:

    Listed by:

    Mason Sanders CELL:(205)807-1499,

    Keller Williams Realty Hoover

    Bought with:

    Kelly Fleming

    RealtySouth Chelsea Branch

    Source: GALMLS,MLS#: 21422440MLS Logo

    Facts & features

    Interior

    Bedrooms & bathrooms
    • Bedrooms: 4
    • Bathrooms: 4
    • Full bathrooms: 3
    • 1/2 bathrooms: 1
    Rooms
    • Room types: Bedroom, Den/Family (ROOM), Dining Room, Bathroom, Great Room, Half Bath (ROOM), Kitchen, Master Bathroom, Master Bedroom, Sunroom (ROOM)
    Primary bedroom
    • Level: First
    Bedroom 1
    • Level: First
    Bedroom 2
    • Level: Second
    Bedroom 3
    • Level: Second
    Primary bathroom
    • Level: First
    Bathroom 1
    • Level: First
    Bathroom 3
    • Level: Basement
    Dining room
    • Level: First
    Family room
    • Level: Basement
    Kitchen
    • Features: Stone Counters
    • Level: First
    Basement
    • Area: 1700
    Heating
    • Central
    Cooling
    • Central Air
    Appliances
    • Included: Dishwasher, Disposal, Microwave, Refrigerator, Stove-Electric, Gas Water Heater
    • Laundry: Electric Dryer Hookup, Floor Drain, In Basement, Laundry Closet, Laundry (ROOM), Yes
    Features
    • Recessed Lighting, Split Bedroom, Cathedral/Vaulted, Smooth Ceilings, Sitting Area in Master, Walk-In Closet(s)
    • Flooring: Hardwood, Tile
    • Windows: Bay Window(s)
    • Basement: Full,Partially Finished,Bath/Stubbed
    • Attic: Walk-In,Yes
    • Number of fireplaces: 1
    • Fireplace features: Masonry, Den, Great Room, Gas
    Interior area
    • Total interior livable area: 3,964 sqft
    • Finished area above ground: 2,884
    • Finished area below ground: 1,080

    Property

    Parking
    • Total spaces: 2
    • Parking features: Driveway, Garage Faces Side
    • Garage spaces: 2
    • Has uncovered spaces: Yes
    Features
    • Levels: One and One Half
    • Stories: 1.5
    • Patio & porch: Open (DECK), Deck
    • Exterior features: None
    • Pool features: None
    • Has view: Yes
    • View description: None
    • Waterfront features: No
    Lot
    • Size: 0.44 Acres
    Details
    • Parcel number: 3900294000001.002
    • Special conditions: N/A

    Construction

    Type & style
    • Home type: SingleFamily
    • Property subtype: Single Family Residence
    Materials
    • Brick
    • Foundation: Basement
    Condition
    • Year built: 1983

    Utilities & green energy

    • Sewer: Septic Tank
    • Water: Public

    Community & HOA

    Community
    • Subdivision: Shades Acres
    Location
    • Region: Birmingham

    Financial & listing details

    • Price per square foot: $126/sqft
    • Tax assessed value: $505,000
    • Annual tax amount: $3,613
    • Price range: $500K - $500K
    • Date on market: 6/18/2025

    Price history

    DateEventPrice
    7/25/2025Sold$500,000$126/sqft
    Source: GALMLS #21422440 Report a problem
    6/27/2025Contingent$500,000$126/sqft
    Source: GALMLS #21422440 Report a problem
    6/20/2025Listed for sale$500,000+49.3%$126/sqft
    Source: GALMLS #21422440 Report a problem
    10/29/2020Sold$334,900$84/sqft
    Source: GALMLS #896846 Report a problem
    9/30/2020Pending sale$334,900$84/sqft
    Source: RealtySouth-OTM-Acton Rd #896846 Report a problem
    9/27/2020Price change$334,900-4.3%$84/sqft
    Source: RealtySouth-OTM-Acton Rd #896846 Report a problem
    9/6/2020Price change$349,900-2.5%$88/sqft
    Source: Christine Eisenberg #894652 Report a problem
    6/16/2020Listed for sale$359,000+124.4%$91/sqft
    Source: Continental Real Estate Group #886275 Report a problem
    9/30/2008Sold$160,000$40/sqft
    Source: Agent Provided Report a problem

    Public tax history

    YearProperty taxesTax assessment
    2025$3,613 +5.4%$50,500 +5.3%
    2024$3,427 +6.4%$47,940 +6.3%
    2023$3,220 +5.7%$45,080 +5.6%
    2022$3,046 +14.6%$42,680 +14.4%
    2021$2,656 +4.7%$37,320 +4.6%
    2020$2,537 +4.9%$35,680 +4.8%
    2019$2,418 +14.4%$34,040 +14.1%
    2018$2,113 +5.4%$29,840 +5.2%
    2017$2,006 +7.1%$28,360 +6.9%
    2016$1,874 $26,540
    2015$1,874 +8.2%$26,540 +8.2%
    2014$1,732 -2.7%$24,520
    2013$1,780 $24,520
    2012$1,780 -1.3%$24,520 -1.3%
    2011$1,803 $24,840
    2010$1,803 $24,840
    2009$1,803 -1.9%$24,840 -1.9%
    2008$1,839 +1%$25,330 +1%
    2007$1,820 +8.5%$25,070 +8.5%
    2006$1,678 +4.1%$23,110 +4.1%
    2005$1,611 +2.4%$22,190 -48.8%
    2004$1,573 +6.3%$43,320 +6.3%
    2003$1,479 +2.7%$40,740 +105.3%
    2002$1,440 $19,840
    2001$1,440 $19,840
    2000$1,440 $19,840
    Find assessor info on the county website

    Neighborhood: 35226

    Nearby schools

    GreatSchools rating
    Schools provided by the listing agent
    • Elementary: Gwin
    • Middle: Simmons, Ira F
    • High: Hoover

    Source: GALMLS. This data may not be complete. We recommend contacting the local school district to confirm school assignments for this home.

    Get a cash offer in 3 minutes
    Find out how much your home could sell for in as little as 3 minutes with a no-obligation cash offer.
    Estimated market value
    $509,600
    Get a cash offer in 3 minutes
    Find out how much your home could sell for in as little as 3 minutes with a no-obligation cash offer.
    Estimated market value
    $509,600