Stunning New Construction in Ringgold - Your Dream Home Awaits!
Welcome to this beautifully crafted new construction home, designed with comfort, style, and functionality in mind. Featuring three spacious bedrooms and three full bathrooms, this home offers an ideal layout for families of all sizes.
Step inside to soaring ceilings with eye-catching beam accents and an open-concept living area that effortlessly flows from the living room to the dining space and kitchen. Natural light pours through large windows, creating a warm and welcoming atmosphere throughout. The kitchen is a chef's dream, showcasing stainless steel appliances, granite countertops, and abundant cabinetry for all your culinary needs.
The main-level master suite is a true retreat, complete with a charming shiplap accent wall and a luxurious en-suite bathroom featuring dual sinks and a glass-enclosed shower. An additional bedroom and full bathroom, as well as the laundry room, are conveniently located on the main floor. Upstairs, you'll find a third bedroom and full bath—perfect for guests or a private home office.
Step outside to enjoy the covered back deck—ideal for summer barbecues or quiet mornings with a cup of coffee. Energy-efficient foam insulation throughout adds to the home's long-term value and comfort.
Located in the desirable Heritage High School District and just minutes from Fort Oglethorpe and downtown Chattanooga, this home combines modern living with unbeatable convenience.
Don't miss your chance to call this exceptional new home yours—schedule a private tour today!
The buyer is responsible to do their due diligence to verify that all information is correct, accurate, and for obtaining any and all restrictions for the property.
Sold for $369,000
$369,000
110 Pine Dr, Ringgold, GA 30736
3beds
1,625sqft
Single Family Residence
Built in 2025
0.38 Acres Lot
$375,300 Zestimate®
$227/sqft
$2,449 Estimated rent
Home value
$375,300
$330,000 - $424,000
$2,449/mo
Zestimate® history
Owner options
List your home for rent
$2,449/mo
Rent Zestimate®
Find your next renter with Zillow Rental Manager. Plus, with online applications, you can quickly screen prospective tenants – for free.
$2,449/mo
Rent Zestimate®
Refinance and save
$2,326/mo
Est. payment
Refinancing to a lower rate could help reduce your monthly payments and save thousands over the life of the loan.
$2,326/mo
Est. payment
Explore your selling options
Work with a Zillow partner agent
Leverage their expertise and Zillow's premium Showcase listings to get your home seen by more buyers.
Get startedList with your own agent
Get your home in front of millions of buyers by listing it on Zillow.
Learn how to do itSell it yourself
Take full control of how buyers see your home on Zillow by listing For Sale by Owner (FSBO).
List your homeWhat's special
Soaring ceilingsNatural lightStainless steel appliancesLuxurious en-suite bathroomGranite countertopsCovered back deckMain-level master suite
Zillow last checked:
Listing updated:
Listed by:
Trish Savage 423-364-3264,
Better Homes and Gardens Real Estate Signature Brokers
Bought with:
Lisa M Headrick, 209452
Elite Realtors LLC
Source: Greater Chattanooga Realtors,MLS#: 1510167
Facts & features
Interior
Bedrooms & bathrooms
- Bedrooms: 3
- Bathrooms: 3
- Full bathrooms: 3
Primary bedroom
- Level: First
Bedroom
- Level: First
Bedroom
- Level: Second
Primary bathroom
- Level: First
Bathroom
- Level: First
Bathroom
- Level: Second
Kitchen
- Level: First
Laundry
- Level: First
Living room
- Level: First
Heating
- Central, Electric
Cooling
- Central Air, Electric
Appliances
- Included: Dishwasher, Electric Range, Electric Water Heater, Microwave
- Laundry: Laundry Room, Main Level
Features
- Ceiling Fan(s), Double Vanity, Eat-in Kitchen, Granite Counters, High Ceilings, Kitchen Island, Open Floorplan, Walk-In Closet(s), Separate Shower, Tub/shower Combo, En Suite
- Flooring: Luxury Vinyl
- Windows: Vinyl Frames
- Has basement: No
- Has fireplace: No
Interior area
- Total structure area: 1,625
- Total interior livable area: 1,625 sqft
- Finished area above ground: 1,625
- Finished area below ground: 0
Property
Parking
- Total spaces: 2
- Parking features: Concrete, Driveway, Garage Faces Front
- Attached garage spaces: 2
Features
- Levels: Two
- Stories: 2
- Patio & porch: Covered, Deck, Front Porch, Porch - Covered
- Exterior features: None
- Pool features: None
- Spa features: None
- Fencing: None
Lot
- Size: 0.38 Acres
- Dimensions: 90 x 166 x 93 x 163
- Features: Gentle Sloping, Rolling Slope
Details
- Additional structures: None
- Parcel number: 0015d166
- Other equipment: None
Construction
Type & style
- Home type: SingleFamily
- Architectural style: Contemporary
- Property subtype: Single Family Residence
Materials
- Brick, HardiPlank Type, Vinyl Siding
- Foundation: Block
- Roof: Shingle
Condition
- New construction: Yes
- Year built: 2025
Details
- Builder name: Dennis M King Enterprises Inc
Utilities & green energy
- Sewer: Septic Tank
- Water: Public
- Utilities for property: Cable Available, Electricity Connected, Phone Available, Water Connected
Community & HOA
Community
- Features: None
- Security: Smoke Detector(s)
- Subdivision: Rolling Hills
HOA
- Has HOA: No
Location
- Region: Ringgold
Financial & listing details
- Price per square foot: $227/sqft
- Tax assessed value: $207,061
- Annual tax amount: $63
- Date on market: 4/1/2025
- Listing terms: Cash,Conventional,FHA
- Road surface type: Paved
Price history
| Date | Event | Price |
|---|---|---|
| 8/5/2025 | Sold | $369,000$227/sqft |
Source: Greater Chattanooga Realtors #1510167 Report a problem | ||
| 7/16/2025 | Contingent | $369,000$227/sqft |
Source: Greater Chattanooga Realtors #1510167 Report a problem | ||
| 6/6/2025 | Price change | $369,000-1.3%$227/sqft |
Source: Greater Chattanooga Realtors #1510167 Report a problem | ||
| 5/16/2025 | Price change | $374,000-1.3%$230/sqft |
Source: Greater Chattanooga Realtors #1510167 Report a problem | ||
| 4/30/2025 | Price change | $379,000-1.5%$233/sqft |
Source: Greater Chattanooga Realtors #1510167 Report a problem | ||
| 4/1/2025 | Listed for sale | $384,900+3107.5%$237/sqft |
Source: Greater Chattanooga Realtors #1510167 Report a problem | ||
| 8/26/2024 | Sold | $12,000+50%$7/sqft |
Source: Public Record Report a problem | ||
| 1/4/2023 | Sold | $8,000$5/sqft |
Source: Public Record Report a problem | ||
Public tax history
| Year | Property taxes | Tax assessment |
|---|---|---|
| 2025 | $1,573 +2545.2% | $82,824 +2660.8% |
| 2024 | $59 -7.1% | $3,000 |
| 2023 | $64 -78.2% | $3,000 -78.6% |
| 2022 | $293 | $14,000 |
| 2021 | $293 -10.5% | $14,000 |
| 2020 | $327 +16.7% | $14,000 +16.7% |
| 2019 | $281 +13.6% | $12,000 +20% |
| 2018 | $247 | $10,000 |
| 2017 | $247 | $10,000 |
| 2016 | -- | $10,000 |
| 2015 | -- | $10,000 +25% |
| 2014 | -- | $8,000 |
| 2013 | -- | $8,000 |
| 2012 | -- | -- |
| 2011 | -- | -- |
| 2010 | -- | -- |
Find assessor info on the county website
Neighborhood: 30736
Nearby homes
- $338,500-- bd2 ba2.2k sqft60 Pine Dr, Ringgold, GA 30736Off Market
- $12,0000.38 acres0 Pine Dr #1, Ringgold, GA 30736Sold

- $--0.35 acres132 W Pine Dr LOT 132, Ringgold, GA 30736Off Market
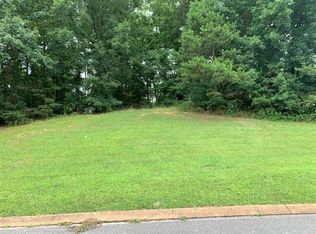
- $35,000-- bd-- ba-- sqftPine Dr, Ringgold, GA 30736Off Market
- $5,000-- bd-- ba-- sqftPine Dr, Ringgold, GA 30736Off Market
- $302,100-- bd2 ba1.3k sqft92 Pine Dr, Ringgold, GA 30736Off Market
- $354,5003 bd3 ba2.1k sqft253 Debbie Ln, Ringgold, GA 30736Off Market
- $308,2004 bd3 ba2k sqft20 Pine Dr, Ringgold, GA 30736Off Market
Nearby schools
GreatSchools rating
- 6/10Battlefield Elementary SchoolGrades: 3-5Distance: 2.7 mi
- 8/10Heritage Middle SchoolGrades: 6-8Distance: 1.7 mi
- 7/10Heritage High SchoolGrades: 9-12Distance: 1.3 mi
Schools provided by the listing agent
- Elementary: Battlefield Elementary
- Middle: Heritage Middle
- High: Heritage High School
Source: Greater Chattanooga Realtors. This data may not be complete. We recommend contacting the local school district to confirm school assignments for this home.
Get a cash offer in 3 minutes
Find out how much your home could sell for in as little as 3 minutes with a no-obligation cash offer.
Estimated market value
$375,300
Get a cash offer in 3 minutes
Find out how much your home could sell for in as little as 3 minutes with a no-obligation cash offer.
Estimated market value
$375,300
- Georgia
- Catoosa County
- Ringgold
- 30736
- 110 Pine Dr
