Skip main navigation
Sold for $395,000
  • $395,000

    110 Pine St, Newtown Square, PA 19073

    4beds
    1,541sqft
    Single Family Residence
    Built in 1930
    3,920 Square Feet Lot
    $487,300 Zestimate®
    $256/sqft
    $3,713 Estimated rent

    Home value

    $487,300

    $458,000 - $526,000

    $3,713/mo

    Zestimate® history
    Loading
    Loading...

    Owner options

    List your home for rent

    $3,713/mo

    Rent Zestimate®

    Find your next renter with Zillow Rental Manager. Plus, with online applications, you can quickly screen prospective tenants – for free.

    Learn more

    $3,713/mo

    Rent Zestimate®

    Refinance and save

    $2,652/mo

    Est. payment

    Refinancing to a lower rate could help reduce your monthly payments and save thousands over the life of the loan.

    See today's rates

    $2,652/mo

    Est. payment

    Explore your selling options

    Work with a Zillow partner agent

    Leverage their expertise and Zillow's premium Showcase listings to get your home seen by more buyers.

    Get started

    List with your own agent

    Get your home in front of millions of buyers by listing it on Zillow.

    Learn how to do it

    Sell it yourself

    Take full control of how buyers see your home on Zillow by listing For Sale by Owner (FSBO).

    List your home

    What's special

    Ceramic tile floorPrivate suiteDormer ceilingsHigh ceilingsWhole foodsFull private bathroomRecessed lighting
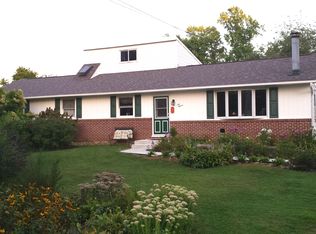
    Great opportunity to own a cozy and charming three story Cottage-style home that has recently been fully renovated. This home, is set on a level .09-Acre Lot and features 3-4 Bedrooms, including a small Study/ Nursery, and 2 full Bathrooms. The front steps lead to a spacious Deck and front door access to the home. The Deck is a great size in which to entertain or just relax. As you enter the front door. you enjoy a spacious, sun filled Living Room complete with a large wood-burning fireplace that features a stunning fluted Louis XVII style wood mantle, original to the home. On each side of the Living room, there is an entryway to the open Kitchen and Dining area. The Kitchen is newly installed with white cabinets, a ceramic tile floor, and a breakfast bar that is open to the Dining area. A new stove, and dishwasher in addition to the new microwave featuring an exhaust fan, are awaiting your " inner chef" to help you create those divine dinners for friends and family. The Dining area has hardwood floors and recessed lighting and can be used casually or as a more formal Dining room. The Kitchen has access to a large, enclosed Sun Porch that runs the full width of the house and steps down to a level Backyard. The second-floor features hardwood floors, 2 nicely-sized Bedrooms and a small Office or Nursery. There is a large Bathroom with a tub/ shower and double sink vanity. The hallway closet hides the location of a new standard washer and dryer. In addition, the third floor features a private suite consisting of a Bedroom with dormer ceilings and a full private Bathroom with a glass enclosed and tile stall shower. The full , unfinished Basement has high ceilings and an additional attached Storage room. A plus feature is a quarter bathroom (aka just a Toilet) and a deep work sink and an additional hook up for a washer and dryer. Located in a lovely, friendly and desirable neighborhood, this home is within the Marple Newtown School District. Culbertson is the Elementary School, Paxton Hollow, the Middle School and Marple Newtown , the High School. This home is also perfectly situated near great restaurants, shopping, Whole Foods, and the Shopping Center at the Ellis Preserve. Don't miss it!!

    Zillow last checked:

    Listing updated:

    Listed by:

    Maxine Goldberg 610-405-8300,

    BHHS Fox & Roach-Haverford

    Bought with:

    Steve Weaver, rs362521

    Realty One Group Restore

    Source: Bright MLS,MLS#: PADE2044826MLS Logo

    Facts & features

    Interior

    Bedrooms & bathrooms
    • Bedrooms: 4
    • Bathrooms: 3
    • Full bathrooms: 2
    • 1/2 bathrooms: 1
    Basement
    • Area: 0
    Heating
    • Forced Air, Oil
    Cooling
    • Ceiling Fan(s), Electric
    Appliances
    • Included: Dishwasher, Dryer, ENERGY STAR Qualified Washer, Oven, Self Cleaning Oven, Oven/Range - Electric, Refrigerator, Washer, Electric Water Heater
    • Laundry: Hookup, Upper Level, Dryer In Unit, Washer In Unit
    Features
    • Bathroom - Tub Shower, Bathroom - Stall Shower, Eat-in Kitchen, Kitchen - Country, Combination Kitchen/Dining, Ceiling Fan(s), Breakfast Area, Dry Wall
    • Flooring: Hardwood, Laminate, Luxury Vinyl, Ceramic Tile, Wood
    • Windows: Replacement
    • Basement: Partial,Connecting Stairway,Full,Unfinished,Space For Rooms
    • Number of fireplaces: 1
    • Fireplace features: Wood Burning
    Interior area
    • Total structure area: 1,541
    • Total interior livable area: 1,541 sqft
    • Finished area above ground: 1,541
    • Finished area below ground: 0

    Property

    Parking
    • Total spaces: 4
    • Parking features: Crushed Stone, General Common Elements, Gravel, Handicap Parking, Heated, Driveway
    • Uncovered spaces: 4
    Accessibility
    • Accessibility features: None
    Features
    • Levels: Two and One Half
    • Stories: 2
    • Patio & porch: Enclosed, Porch, Deck
    • Exterior features: Chimney Cap(s), Flood Lights
    • Pool features: None
    • Has view: Yes
    • View description: Garden
    Lot
    • Size: 3,920 sqft
    • Dimensions: 40.00 x 100.00
    • Features: Front Yard, Level, Private, Rear Yard
    Details
    • Additional structures: Above Grade, Below Grade
    • Parcel number: 30000201900
    • Zoning: R-10 SINGLE PROPERTY
    • Special conditions: Standard

    Construction

    Type & style
    • Home type: SingleFamily
    • Architectural style: Cottage
    • Property subtype: Single Family Residence
    Materials
    • Stucco
    • Foundation: Slab
    • Roof: Asphalt
    Condition
    • Very Good
    • New construction: No
    • Year built: 1930
    • Major remodel year: 2023

    Utilities & green energy

    • Electric: 200+ Amp Service
    • Sewer: Public Sewer
    • Water: Public
    • Utilities for property: Cable Available, Electricity Available, Phone Available, Sewer Available, Water Available

    Community & neighborhood

    Location
    • Region: Newtown Square
    • Subdivision: None Available
    • Municipality: NEWTOWN TWP

    Other

    Other facts
    • Listing agreement: Exclusive Agency
    • Ownership: Fee Simple

    Price history

    DateEventPrice
    12/22/2023Sold$395,000-6%$256/sqft
    Source: Bright MLS #PADE2044826 Report a problem
    11/28/2023Pending sale$419,999$273/sqft
    Source: Bright MLS #PADE2044826 Report a problem
    10/30/2023Contingent$419,999$273/sqft
    Source: Bright MLS #PADE2044826 Report a problem
    9/27/2023Price change$419,999-10.6%$273/sqft
    Source: Bright MLS #PADE2044826 Report a problem
    6/9/2023Listed for sale$469,900+944.2%$305/sqft
    Source: Bright MLS #PADE2044826 Report a problem
    8/16/2002Sold$45,000$29/sqft
    Source: Public Record Report a problem

    Public tax history

    YearProperty taxesTax assessment
    2025$4,177 +7.6%$233,220
    2024$3,881 +3.3%$233,220
    2023$3,759 +2.2%$233,220
    2022$3,676 +0.1%$233,220
    2021$3,671 +583.4%$233,220 +137.1%
    2020$537 -79.8%$98,370
    2019$2,656 +1.1%$98,370
    2018$2,627 +386.6%$98,370
    2017$540 $98,370
    2016$540 $98,370
    2015$540 -2%$98,370
    2014$551 +2.8%$98,370
    2013$536 +2.8%$98,370
    2012$521 +2.3%$98,370
    2011$510 +2%$98,370
    2010$499 +7.5%$98,370
    2009$465 $98,370
    2008$465 +8.3%$98,370
    2007$429 -2%$98,370
    2006$438 $98,370
    2005$438 $98,370
    2004$438 +8.5%$98,370
    2003$403 +7.9%$98,370
    2002$374 $98,370
    2000$374 $98,370

    Find assessor info on the county website

    Neighborhood: 19073

    Nearby schools

    GreatSchools rating
    Schools provided by the listing agent
    • Elementary: Culbertson
    • Middle: Paxon Hollow
    • High: Marple Newtown
    • District: Marple Newtown

    Source: Bright MLS. This data may not be complete. We recommend contacting the local school district to confirm school assignments for this home.

    Get a cash offer in 3 minutes
    Find out how much your home could sell for in as little as 3 minutes with a no-obligation cash offer.
    Estimated market value
    $487,300
    Get a cash offer in 3 minutes
    Find out how much your home could sell for in as little as 3 minutes with a no-obligation cash offer.
    Estimated market value
    $487,300