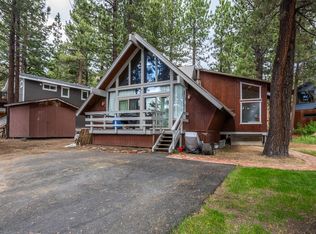

NU TO THE MARKET & JUST WAITING FOR YOU! Just completed, this 3-bedroom, 2.5-bath home is the most high-tech Mammoth home on the market & is conveniently located in the center of town with free public transportation just steps away. The 1,106 s/f 3-car garage offers 11-foot ceilings, 10 ft. high roll up garage doors, 2 car charging outlets, bike & ski racks, overhead storage & room for all your toys. You name it, this GARAGE MAHAL has it! Also included on the garage level is a bedroom with ½ bath and private back door entrance. The staircase leading to the living area is extremely solid. The pre-engineered ceiling trusses will take a 300 lb. snow load. Other features include a full fire sprinkler system, all LED lighting, FAU central heat + pellet stove, all steel exterior doors, R-40 & spray foam insulation throughout, wireless "smart thermostat", timed outdoor security lighting, ceiling fans in every room, 4 wall mount TV's, all nu stainless steel appliances & is pre-wired for solar panels. Reaching the main level, you are greeted by a "welcoming" great room, kitchen, dining area, office space, living area and 2-ensuit bedrooms. Spacious, south facing windows bring the outside in and warms the house on cold winter days. The large front deck offers views of the Sherwin Mts. plus gathering and plant areas. Being super insulated the winter utilities run around $100/mo. with full time occupancy. This home also comes with a $10,000 backup generator to keep the lights on when SCE fails to provide. The driveway will accommodate 6 cars in addition to the 3-car garage. The side-yards provide adequate space to store a trailers and/or motorhomes. This home was built to Title 24 CA Building Energy Efficiency Standards. Fully engineered drawings are available to view.
This property is not currently displayed as for sale or rent on Zillow. This may be different from what's on other websites or public sources.