Skip main navigation
For sale
  • $750,000

    110 Pineur Rd, Richmond, KY 40475

    5beds
    4,067sqft
    : 
    $4,901/mo
    Get pre-qualified
    Single Family Residence
    Built in 1977
    4 Acres Lot
    $706,500 Zestimate®
    $184/sqft
    $-- HOA

    What's special

    Finished walk-up basementLarge recreation roomBrick ranchBeautifully updated eat-in kitchenBright and inviting sunroom
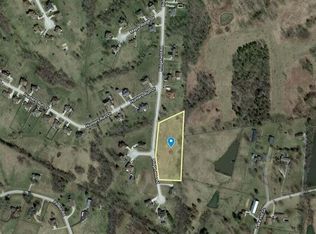
    Country Charm Meets Convenience - Beautiful Brick Ranch on Approximately 4 Acres! Escape to peaceful country living without sacrificing convenience! This spacious 5-bedroom, brick ranch is ideally located in Richmond, just minutes from I-75 for an easy commute to Lexington and surrounding areas. Offering approximately 5 acres of beautiful land, this home provides plenty of room for family, entertaining, and enjoying the outdoors. The main level features a spacious primary suite with a private ensuite bath, an additional bedroom with its own dedicated bathroom, a beautifully updated eat-in kitchen, a bright and inviting sunroom, formal living and dining rooms, and a convenient half bath. The finished walk-up basement offers incredible flexibility with three additional bedrooms, a full and half bath, a kitchenette, and a large recreation room—making it an ideal setup for a mother-in-law suite, multi-generational living, or guest accommodations. Additional features include: Attached 2-car garage Detached 1-car garage, perfect for a workshop or extra storage Quiet, private country setting Just minutes from shopping, dining, schools, and interstate access If you've been searching for a home that offers space, versatility, and a peaceful setting while remaining close to everything Richmond and Lexington have to offer, this exceptional property is a must-see! Schedule your private showing today and discover all the possibilities this beautiful home has to offer!
    8 days
    |
    451
    |
    5
    |

    Zillow last checked:

    Listing updated:

    Listed by:

    S Ann Wesley 859-296-4663,

    Assurance Realty & Property Management

    Source: Imagine MLS,MLS#: 26020375MLS Logo

      Facts & features

      Interior

      Bedrooms & bathrooms
      • Bedrooms: 5
      • Bathrooms: 5
      • Full bathrooms: 3
      • 1/2 bathrooms: 2
      Primary bedroom
      • Level: First
      Bedroom 2
      • Level: First
      Bedroom 3
      • Level: Lower
      Bedroom 4
      • Level: Lower
      Bedroom 5
      • Level: Lower
      Primary bathroom
      • Level: First
      Bathroom 1
      • Description: Half
      • Level: First
      Bathroom 2
      • Description: Full
      • Level: First
      Bathroom 3
      • Description: Half
      • Level: Lower
      Bathroom 4
      • Description: Full
      • Level: Lower
      Dining room
      • Level: First
      Family room
      • Level: First
      Kitchen
      • Level: First
      Living room
      • Level: First
      Other
      • Description: Sun Room
      • Level: First
      Other
      • Description: Kitchentte
      • Level: Lower
      Recreation room
      • Level: Lower
      Utility room
      • Level: First
      Heating
      • Electric, Heat Pump
      Cooling
      • Central Air, Ceiling Fan(s), Heat Pump
      Appliances
      • Included: Double Oven, Dishwasher, Microwave, Refrigerator, Cooktop
      • Laundry: Electric Dryer Hookup, Main Level, Washer Hookup
      Features
      • Walk-In Closet(s), Ceiling Fan(s)
      • Flooring: Carpet, Hardwood, Laminate, Tile
      • Doors: Storm Door(s)
      • Windows: Insulated Windows, Blinds
      • Basement: Exterior Entry,Finished,Full,Sump Pump,Walk-Up Access
      • Number of fireplaces: 1
      • Fireplace features: Family Room
      Interior area
      • Total structure area: 4,067
      • Total interior livable area: 4,067 sqft
      • Finished area above ground: 2,177
      • Finished area below ground: 1,890

      Property

      Parking
      • Total spaces: 2
      • Parking features: Attached Garage, Driveway, Garage Door Opener, Off Street, Other, Garage Faces Side
      • Garage spaces: 2
      • Has uncovered spaces: Yes
      Features
      • Levels: Two
      Lot
      • Size: 4 Acres
      • Features: Landscaped, Few Trees
      Details
      • Additional structures: Other
      • Parcel number: 005300000038A

      Construction

      Type & style
      • Home type: SingleFamily
      • Architectural style: Ranch
      • Property subtype: Single Family Residence
      Materials
      • Brick Veneer
      • Foundation: Block
      • Roof: Composition,Dimensional Style
      Condition
      • Year built: 1977

      Utilities & green energy

      • Sewer: Septic Tank
      • Water: Public
      • Utilities for property: Cable Available, Electricity Connected, Water Connected

      Community & HOA

      Community
      • Subdivision: Pineur Acres
      HOA
      • Has HOA: No
      Location
      • Region: Richmond

      Financial & listing details

      • Price per square foot: $184/sqft
      • Tax assessed value: $282,500
      • Annual tax amount: $2,707
      • Date on market: 7/30/2026

        Estimated market value

        $706,500

        $671,000 - $742,000

        $3,139/mo

        Price history

        DateEventPrice
        7/30/2026Listed for sale$750,000+165.5%$184/sqft
        Source: Imagine MLS #26020375 Report a problem
        4/16/2026Price change$2,900-3.2%$1/sqft
        Source: Imagine MLS #26007204 Report a problem
        4/6/2026Listed for rent$2,995$1/sqft
        Source: Imagine MLS #26007204 Report a problem
        3/28/2014Sold$282,500-4.2%$69/sqft
        Source: Imagine MLS #1402277 Report a problem
        11/12/2013Listing removed$294,900$73/sqft
        Source: Rector-Hayden Realtors #1306793 Report a problem
        7/22/2013Price change$294,900-1.7%$73/sqft
        Source: Rector-Hayden Realtors #1306793 Report a problem
        6/15/2013Price change$300,000-4.7%$74/sqft
        Source: Rector-Hayden Realtors #1306793 Report a problem
        5/29/2013Price change$314,900-3.1%$77/sqft
        Source: Rector-Hayden Realtors #1306793 Report a problem
        4/11/2013Listed for sale$325,000+93.5%$80/sqft
        Source: Rector-Hayden Realtors #1306793 Report a problem
        4/12/2002Sold$168,000$41/sqft
        Source: Imagine MLS #2103928 Report a problem

        Public tax history

        YearProperty taxesTax assessment
        2024$2,707 -1.2%$282,500
        2023$2,740 -0.3%$282,500
        2022$2,749 -1.8%$282,500
        2021$2,800 -2.5%$282,500
        2018$2,871 +1.1%$282,500
        2017$2,840 +0.8%$282,500
        2016$2,818 +50.7%$282,500
        2015$1,870 +21.4%$282,500 +44.9%
        2014$1,541 $195,000
        2012$1,541 -17.6%$195,000
        2011$1,870 $195,000
        2010-- $195,000
        Find assessor info on the county website

        Monthly payment

        Est. payment

        Payment breakdown

        Explore the cost of this home by adjusting the details. Changes won't be saved.
        All calculations are estimates and provided by Zillow, Inc. for informational purposes only. Actual amounts may vary.
        HOA fees may include property taxes on listings classified as Co-Ops. Contact the listing agent and/or owner for fee details.
        Mortgage interest rates are dependent on a number of factors, including credit score, down payment, and repayment length. Interest rate data provided by Zillow Group Marketplace, Inc. as of 1/1/1970 from various mortgage lenders with which we have lead or other similar arrangements; the Estimated Payment is an average of those rates.
        See how much you could borrow to make a competitive offer.

        Climate risks

        Neighborhood: 40475

        Getting around

        0 / 100
        Car-Dependent
        6 / 100
        Somewhat Bikeable

        Nearby schools

        GreatSchools rating
        Schools provided by the listing agent
        • Elementary: White Hall
        • Middle: Madison Mid
        • High: Madison Central

        Source: Imagine MLS. This data may not be complete. We recommend contacting the local school district to confirm school assignments for this home.

        Similar homes