Skip main navigation
Closed
  • Price Unknown

    110 Pioneer Way, Hollister, MO 65672

    3beds
    1,406sqft
    Single Family Residence, Cabin
    Built in 2004
    3,484 Square Feet Lot
    $288,400 Zestimate®
    $--/sqft
    $2,001 Estimated rent

    Home value

    $288,400

    $274,000 - $303,000

    $2,001/mo

    Zestimate® history
    Loading
    Loading...

    Owner options

    List your home for rent

    $2,001/mo

    Rent Zestimate®

    Find your next renter with Zillow Rental Manager. Plus, with online applications, you can quickly screen prospective tenants – for free.

    Learn more

    $2,001/mo

    Rent Zestimate®

    Refinance and save

    Refinancing to a lower rate could help reduce your monthly payments and save thousands over the life of the loan.

    See today's rates

    Explore your selling options

    Work with a Zillow partner agent

    Leverage their expertise and Zillow's premium Showcase listings to get your home seen by more buyers.

    Get started

    List with your own agent

    Get your home in front of millions of buyers by listing it on Zillow.

    Learn how to do it

    Sell it yourself

    Take full control of how buyers see your home on Zillow by listing For Sale by Owner (FSBO).

    List your home

    What's special

    Cozy gas fireplaceDesigner-decorated cabinGranite countertopsOpen floor planSpacious double corner lotBeautiful ozark outdoorsWonderful gathering space
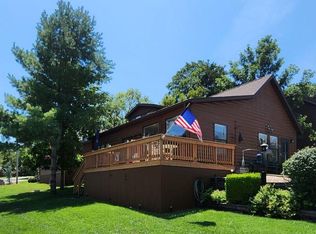
    Looking for the perfect log cabin in the beautiful Ozark Mountains just minutes from Table Rock Lake? This is it!Situated on a spacious double corner lot, this designer-decorated cabin offers the perfect blend of rustic charm and modern luxury at an affordable price. The open floor plan creates an inviting atmosphere, ideal for entertaining or relaxing after a day at the lake.The chef's kitchen is truly the heart of the home, featuring brand-new high-end appliances, a gas range, granite countertops, and a barista's dream coffee bar. The cozy gas fireplace adds warmth and ambiance, making the living space perfect year-round.With 3 bedrooms and 2 baths, there's plenty of room for family and guests. Step outside to your private courtyard -- a wonderful gathering space to enjoy the peaceful surroundings and beautiful Ozark outdoors.And don't forget the 28x25 garage/shop -- perfect for lake toys, hobbies, or extra storage with solar panels creating a near zero electric bill.This stunning log cabin has it all -- location, style, and space. Don't miss your chance to own a slice of Ozark paradise!

    Zillow last checked:

    Listing updated:

    Listed by:

    Gail Keirsey 417-230-7192,

    ReeceNichols - Branson,

    Ryan Keirsey 417-231-6620,

    ReeceNichols - Branson

    Bought with:

    Kendra Thompson, 2019007700

    Step Above Realty LLC

    Source: SOMOMLS as distributed by MLS GRID,MLS#: 60316960MLS Logo

    Facts & features

    Interior

    Bedrooms & bathrooms
    • Bedrooms: 3
    • Bathrooms: 2
    • Full bathrooms: 2
    Rooms
    • Room types: Loft, Pantry, Workshop
    Primary bedroom
    • Area: 437
    • Dimensions: 19 x 23
    Bedroom 2
    • Area: 85.5
    • Dimensions: 9.5 x 9
    Bedroom 3
    • Area: 130
    • Dimensions: 13 x 10
    Primary bathroom
    • Area: 24
    • Dimensions: 6 x 4
    Bathroom full
    • Area: 48
    • Dimensions: 8 x 6
    Dining area
    • Area: 110
    • Dimensions: 11 x 10
    Kitchen
    • Area: 145
    • Dimensions: 14.5 x 10
    Living room
    • Area: 230
    • Dimensions: 23 x 10
    Utility room
    • Area: 48
    • Dimensions: 8 x 6
    Heating
    • Heat Pump, Fireplace(s), Electric, Propane
    Cooling
    • Central Air, Ceiling Fan(s), Heat Pump
    Appliances
    • Included: Dishwasher, Free-Standing Propane Oven, Dryer, Washer, Microwave, Refrigerator, Electric Water Heater, Disposal
    • Laundry: Main Level, W/D Hookup
    Features
    • High Speed Internet, Internet - Cable, High Ceilings, Granite Counters, Beamed Ceilings, Walk-In Closet(s), Walk-in Shower, Wet Bar
    • Flooring: Carpet, Luxury Vinyl
    • Doors: Storm Door(s)
    • Windows: Skylight(s), Drapes, Double Pane Windows, Blinds, Window Treatments
    • Has basement: No
    • Has fireplace: Yes
    • Fireplace features: Living Room, Propane, Glass Doors, Stone
    Interior area
    • Total structure area: 1,406
    • Total interior livable area: 1,406 sqft
    • Finished area above ground: 1,406
    • Finished area below ground: 0

    Property

    Parking
    • Total spaces: 2
    • Parking features: Parking Pad, Driveway, Workshop in Garage, Private, Paved, Garage Faces Front, Garage Door Opener
    • Garage spaces: 2
    • Has uncovered spaces: Yes
    Features
    • Levels: Two
    • Stories: 2
    • Patio & porch: Patio, Side Porch
    • Exterior features: Rain Gutters, Cable Access
    • Fencing: Split Rail
    Lot
    • Size: 3,484 Square Feet
    • Dimensions: 64.3 x 55
    • Features: Corner Lot, Paved, Sloped
    Details
    • Parcel number: 186.024003010010.000

    Construction

    Type & style
    • Home type: SingleFamily
    • Architectural style: Log Cabin,Cabin
    • Property subtype: Single Family Residence, Cabin
    Materials
    • Frame, Wood Siding
    • Foundation: Block, Crawl Space
    • Roof: Composition,Shingle,Asphalt
    Condition
    • Year built: 2004

    Utilities & green energy

    • Sewer: Community Sewer
    • Water: Public
    Green energy
    • Energy generation: Solar

    Community & HOA

    Community
    • Security: Smoke Detector(s)
    • Subdivision: Pine Woods Village
    Location
    • Region: Hollister

    Financial & listing details

    • Tax assessed value: $129,800
    • Annual tax amount: $1,347
    • Date on market: 3/4/2026
    • Listing terms: Cash,VA Loan,USDA/RD,FHA,Conventional
    • Road surface type: Asphalt, Concrete

    Price history

    DateEventPrice
    7/13/2026Sold--
    Source: SOMOMLS as distributed by MLS GRID #60316960 Report a problem
    6/15/2026Pending sale$299,000$213/sqft
    Source: SOMOMLS as distributed by MLS GRID #60316960 Report a problem
    3/4/2026Listed for sale$299,000+61.2%$213/sqft
    Source: SOMOMLS as distributed by MLS GRID #60316960 Report a problem
    8/30/2016Listing removed$185,500$132/sqft
    Source: Worley and Associates #60055238 Report a problem
    8/30/2016Listed for sale$185,500$132/sqft
    Source: Worley and Associates #60055238 Report a problem
    8/27/2016Sold--
    Source: Agent Provided Report a problem
    8/1/2016Pending sale$185,500$132/sqft
    Source: Worley and Associates #60055238 Report a problem
    7/23/2016Price change$185,500-2.1%$132/sqft
    Source: Worley and Associates #60055238 Report a problem
    6/10/2016Listed for sale$189,500+8.3%$135/sqft
    Source: Worley and Associates #60055238 Report a problem
    9/4/2014Sold--
    Source: Agent Provided Report a problem
    5/1/2014Listed for sale$174,900$124/sqft
    Source: ERA Table Rock Realty #358189 Report a problem

    Public tax history

    YearProperty taxesTax assessment
    2025-- $24,660 -7%
    2024$1,426 0%$26,520
    2023$1,427 -2.2%$26,520 -3.8%
    2022$1,459 +3.6%$27,570
    2021$1,409 -15.8%$27,570 -17.5%
    2020$1,673 +2.3%$33,430 +5.4%
    2019$1,635 $31,730
    2018$1,635 -1.8%$31,730 +7.7%
    2017$1,665 +8.6%$29,470 -7.1%
    2016$1,533 -5.8%$31,730 +40.2%
    2015$1,628 +40.8%$22,630 +3.5%
    2014$1,156 $21,870
    2012-- $21,870
    2011-- $21,870 -2.1%
    2010-- $22,340
    Find assessor info on the county website

    Neighborhood: 65672

    Nearby schools

    GreatSchools rating
    Schools provided by the listing agent
    • Elementary: Hollister
    • Middle: Hollister
    • High: Hollister

    Source: SOMOMLS as distributed by MLS GRID. This data may not be complete. We recommend contacting the local school district to confirm school assignments for this home.

    Sell for more on Zillow
    Get a Zillow Showcase℠ listing at no additional cost and you could sell for .
    $288,400
    2% more
    +$5,768
    With Zillow Showcase(estimated)
    $294,168