Skip main navigation
Sold for $1,920,000
  • Listed by: Distinctive Coast Properties • Lisa Adams • Contact: 949-338-2694
    Bought with: Compass
    $1,920,000

    110 Plaza Via Sol, San Clemente, CA 92673

    4beds
    2,888sqft
    Single Family Residence
    Built in 2000
    5,918 Square Feet Lot
    $1,917,200 Zestimate®
    $665/sqft
    $7,354 Estimated rent

    Home value

    $1,917,200

    $1.78M - $2.07M

    $7,354/mo

    Zestimate® history
    Loading
    Loading...

    Owner options

    List your home for rent

    $7,354/mo

    Rent Zestimate®

    Find your next renter with Zillow Rental Manager. Plus, with online applications, you can quickly screen prospective tenants – for free.

    Learn more

    $7,354/mo

    Rent Zestimate®

    Refinance and save

    $13,218/mo

    Est. payment

    Refinancing to a lower rate could help reduce your monthly payments and save thousands over the life of the loan.

    See today's rates

    $13,218/mo

    Est. payment

    Explore your selling options

    Work with a Zillow partner agent

    Leverage their expertise and Zillow's premium Showcase listings to get your home seen by more buyers.

    Get started

    List with your own agent

    Get your home in front of millions of buyers by listing it on Zillow.

    Learn how to do it

    Sell it yourself

    Take full control of how buyers see your home on Zillow by listing For Sale by Owner (FSBO).

    List your home

    What's special

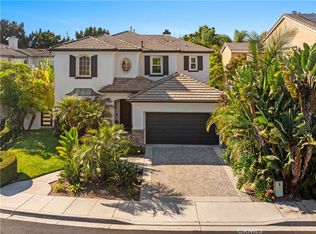
    It’s time to indulge yourself to the relaxed lifestyle you have always wanted in this gorgeous “Terra Linda” home settled in the Talega community! Perfectly settled on a private, interior cul-de-sac, corner lot with welcoming curb appeal. Upon entry you are welcomed by a bright and inviting living and dining room combination, creating an elegant space that is perfect for entertaining or everyday living highlighted by pristine Hallmark wood floors that run throughout the entire home! The main level features a gorgeous fireplace warming the living room, formal dining room accented by french doors leading to the peaceful fountain and greenery, bar area with built-in wine refrigerator, bedroom #4 which is currently set up as a home office with custom built-ins, bathroom featuring a walk-in shower, and laundry room. The hub of the house is the magnificent chef-inspired custom kitchen offering impeccable white cabinetry, stainless appliances, double-oven, and farmhouse sink. Adjacent to the kitchen is the nook area and spacious family room giving you a 'great room' feel offering a custom built-in entertainment center, and stone-faced fireplace. Traveling to the second level will be enhanced by the stunning wrought iron staircase and wood treads. The upper level is where you will find the expansive primary retreat with two walk-in closets, spa like bath with two vanities, soaking tub, walk-in shower, custom cabinetry, and relaxing lounge area (which could be converted to 5th bedroom), two sets of french doors leading to your private balcony. Two secondary bedrooms which are ample in size along with a full hall bath are featured on the second level. Endless hours will be spent enjoying your private backyard while entertaining guests on the elevated dining area, chatting around the relaxing firepit, or taking a dip in the refreshing jacuzzi. AMENITIES TO APPRECIATE: Crown Molding Throughout, Whole House Water Filtration (LifeSource), Newer Hot Water Heater, Custom Built-Ins, 3 Car Tandem Garage, Dual A/C. In addition, you will have the privilege to use all of the fabulous amenities offered in Talega! Don't less this beauty pass you by ... come for a tour before it's too late!

    Zillow last checked:

    Listing updated:

    Listed by:

    Lisa Adams DRE #01302910 949-338-2694,

    Distinctive Coast Properties

    Bought with:

    Stephanie Lowe, DRE #01118318

    Compass

    Shellsy Ashen, DRE #02119896

    Compass

    Source: CRMLS,MLS#: OC26148268MLS LogoOriginating MLS: California Regional MLS

    Facts & features

    Interior

    Bedrooms & bathrooms
    • Bedrooms: 4
    • Bathrooms: 3
    • Full bathrooms: 2
    • 3/4 bathrooms: 1
    • Main level bathrooms: 1
    • Main level bedrooms: 1
    Rooms
    • Room types: Bedroom, Family Room, Great Room, Kitchen, Laundry, Living Room, Primary Bathroom, Primary Bedroom, Office, Other, Dining Room
    Bedroom
    • Features: Bedroom on Main Level
    Bathroom
    • Features: Bathtub, Closet, Dual Sinks, Soaking Tub, Separate Shower, Tub Shower, Vanity, Walk-In Shower
    Family room
    • Features: Separate Family Room
    Kitchen
    • Features: Kitchen Island, Kitchen/Family Room Combo, Stone Counters, Remodeled, Updated Kitchen
    Other
    • Features: Walk-In Closet(s)
    Heating
    • Central, Forced Air
    Cooling
    • Central Air
    Appliances
    • Included: Double Oven, Dishwasher, Gas Cooktop, Disposal, Gas Water Heater, Microwave, Range Hood, Water Heater
    • Laundry: Inside, Laundry Room
    Features
    • Balcony, Breakfast Area, Cathedral Ceiling(s), Separate/Formal Dining Room, High Ceilings, Open Floorplan, Quartz Counters, Recessed Lighting, Unfurnished, Bedroom on Main Level, Primary Suite, Walk-In Closet(s)
    • Flooring: Carpet, Wood
    • Windows: Custom Covering(s), Screens
    • Has fireplace: Yes
    • Fireplace features: Gas, Gas Starter, Living Room, Outside
    • Common walls with other units/homes: No Common Walls
    Interior area
    • Total interior livable area: 2,888 sqft

    Property

    Parking
    • Total spaces: 3
    • Parking features: Concrete, Door-Multi, Direct Access, Driveway, Garage Faces Front, Garage, Garage Door Opener, Tandem
    • Attached garage spaces: 3
    Accessibility
    • Accessibility features: None
    Features
    • Levels: Two
    • Stories: 2
    • Entry location: 1
    • Patio & porch: Open, Patio
    • Exterior features: Rain Gutters, Fire Pit
    • Pool features: Community, In Ground, Association
    • Has spa: Yes
    • Spa features: Above Ground, Association, Community, Permits, Private
    • Fencing: Block
    • Has view: Yes
    • View description: Neighborhood, Trees/Woods
    Lot
    • Size: 5,918 Square Feet
    • Features: Cul-De-Sac, Front Yard, Landscaped, Yard
    Details
    • Parcel number: 70106109
    • Special conditions: Standard

    Construction

    Type & style
    • Home type: SingleFamily
    • Architectural style: Mediterranean
    • Property subtype: Single Family Residence
    Materials
    • Stucco
    • Foundation: Slab
    • Roof: Spanish Tile
    Condition
    • Turnkey
    • New construction: No
    • Year built: 2000
    Details
    • Builder model: 3
    • Builder name: Catellus

    Utilities & green energy

    • Sewer: Public Sewer
    • Water: Public
    • Utilities for property: Electricity Connected, Natural Gas Connected, Sewer Connected, Water Connected

    Community & HOA

    Community
    • Features: Biking, Curbs, Gutter(s), Hiking, Sidewalks, Pool
    • Security: Carbon Monoxide Detector(s), Smoke Detector(s)
    • Subdivision: Terra Linda (Terl)
    HOA
    • Has HOA: Yes
    • Amenities included: Billiard Room, Clubhouse, Sport Court, Maintenance Grounds, Game Room, Meeting Room, Meeting/Banquet/Party Room, Outdoor Cooking Area, Other Courts, Barbecue, Picnic Area, Playground, Pickleball, Pool, Recreation Room, Trail(s)
    • HOA fee: $267 monthly
    • HOA name: Talega
    • HOA phone: 855-947-2636
    Location
    • Region: San Clemente

    Financial & listing details

    • Price per square foot: $665/sqft
    • Tax assessed value: $722,356
    • Date on market: 8/1/2026
    • Cumulative days on market: 15 days
    • Listing terms: Cash,Cash to New Loan,VA Loan

    Price history

    DateEventPrice
    9/18/2026Sold$1,920,000-2%$665/sqft
    Source: CRMLS #OC26148268 Report a problem
    9/3/2026Pending sale$1,959,999$679/sqft
    Source: CRMLS #OC26148268 Report a problem
    8/17/2026Contingent$1,959,999$679/sqft
    Source: CRMLS #OC26148268 Report a problem
    8/1/2026Listed for sale$1,959,999+317%$679/sqft
    Source: CRMLS #OC26148268 Report a problem
    6/28/2001Sold$470,000$163/sqft
    Source: Public Record Report a problem

    Public tax history

    YearProperty taxesTax assessment
    2026-- $722,356 +2%
    2025$10,076 +2%$708,193 +2%
    2024$9,874 +2.4%$694,307 +2%
    2023$9,644 +2%$680,694 +2%
    2022$9,452 +0.9%$667,348 +2%
    2021$9,365 +2.5%$654,263 +1%
    2020$9,141 $647,555 +2%
    2019$9,141 +2.5%$634,858 +2%
    2018$8,922 +4.2%$622,410 +2%
    2017$8,562 $610,206 +2%
    2016$8,562 -2%$598,242 +1.5%
    2015$8,737 +1%$589,256 +2%
    2014$8,653 $577,714 +0.5%
    2013-- $575,104 +2%
    2012-- $563,828 +2%
    2011-- $552,773 +0.8%
    2010-- $548,642 -0.2%
    2009-- $549,946 +2%
    2008-- $539,163 +2%
    2007-- $528,592 +2%
    2006-- $518,228 +2%
    2005-- $508,067 +2%
    2004-- $498,105 +1.9%
    2003-- $488,976 +2%
    2002-- $479,389 +103.1%
    2001$5,330 +238.2%$236,034 +81.4%
    2000$1,576 $130,090
    Find assessor info on the county website

    Neighborhood: 92673

    Nearby schools

    GreatSchools rating
    Schools provided by the listing agent
    • Elementary: Vista Del Mar
    • Middle: Vista Del Mar
    • High: San Clemente

    Source: CRMLS. This data may not be complete. We recommend contacting the local school district to confirm school assignments for this home.

    Get a cash offer in 3 minutes
    Find out how much your home could sell for in as little as 3 minutes with a no-obligation cash offer.
    Estimated market value

    $1,917,200

    Get a cash offer in 3 minutes
    Find out how much your home could sell for in as little as 3 minutes with a no-obligation cash offer.
    Estimated market value

    $1,917,200