Skip main navigation
Active under contract
  • $229,000

    110 PLUMOSA Drive, Georgetown, FL 32139

    2beds
    1,104sqft
    Manufactured Home
    Built in 1982
    1.15 Acres Lot
    $226,600 Zestimate®
    $207/sqft
    $-- HOA

    What's special

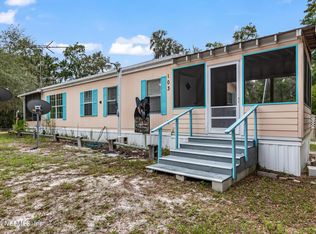
    Single car attached carportLarge screened-in porchMeticulously maintained homeTwo shedsBeautiful shade treesGreat flowSpacious corner lot
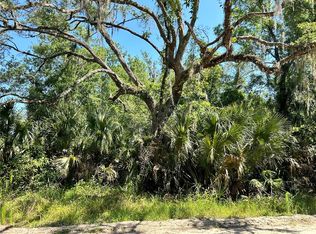
    Looking for peace and quiet? Want to be close to river? Look no further. This immaculately kept 2 bedroom, 2 bath room home is calling you. Situated on a spacious corner lot, this property has it all. Just the right amount of beautiful shade trees, not one, but two sheds, a two car detached carport20' x 20' (in addition to a single car attached carport), as well an RV carport 20'4'' X 12'4''. You will enter through a large screened-in porch, to which another even larger screened porch is attached, creating almost 700 extra square feet of living space. Inside, you will find a meticulously maintained home with a great flow, updated flooring and appliances. Numerous windows bring in the natural light, enhancing the serenity of this wonderful property. Priced to sell, this outstanding home won't last. Schedule your showing soon.
    31 days
    |
    240
    |
    8
    |

    Zillow last checked:

    Listing updated:

    Listed by:

    MARGARET ZAHNER 386-336-1263,

    COLDWELL BANKER BEN BATES INC 386-328-6716

    Source: realMLS,MLS#: 2150717MLS Logo

      Facts & features

      Interior

      Bedrooms & bathrooms
      • Bedrooms: 2
      • Bathrooms: 2
      • Full bathrooms: 2
      Primary bedroom
      • Area: 194.25 Square Feet
      • Dimensions: 17.50 x 11.10
      Bedroom 2
      • Area: 108.48 Square Feet
      • Dimensions: 11.30 x 9.60
      Bonus room
      • Description: Breakfast Nook
      • Area: 55.68 Square Feet
      • Dimensions: 8.70 x 6.40
      Dining room
      • Area: 85.56 Square Feet
      • Dimensions: 9.30 x 9.20
      Kitchen
      • Area: 64.8 Square Feet
      • Dimensions: 8.10 x 8.00
      Living room
      • Area: 305.28 Square Feet
      • Dimensions: 21.20 x 14.40
      Other
      • Description: Screened Porch
      • Area: 272.64 Square Feet
      • Dimensions: 28.40 x 9.60
      Other
      • Description: Screened Porch
      • Area: 451.73 Square Feet
      • Dimensions: 22.70 x 19.90
      Heating
      • Central
      Cooling
      • Central Air
      Appliances
      • Included: Dryer, Electric Range, Electric Water Heater, Microwave, Refrigerator, Washer, Water Softener Owned
      • Laundry: In Unit
      Features
      • Entrance Foyer, Open Floorplan
      Interior area
      • Total interior livable area: 1,104 sqft
      Video & virtual tour

      Property

      Parking
      • Total spaces: 1
      • Parking features: Attached Carport, Detached Carport, RV Access/Parking, Other
      • Carport spaces: 1
      Features
      • Levels: One
      • Stories: 1
      • Patio & porch: Covered, Front Porch, Screened, Side Porch
      Lot
      • Size: 1.15 Acres
      • Features: Corner Lot
      Details
      • Additional structures: Shed(s)
      • Parcel number: 311227722702600050
      • Zoning description: Residential

      Construction

      Type & style
      • Home type: MobileManufactured
      • Property subtype: Manufactured Home
      Materials
      • Roof: Metal
      Condition
      • Updated/Remodeled
      • New construction: No
      • Year built: 1982

      Utilities & green energy

      • Sewer: Septic Tank
      • Water: Well
      • Utilities for property: Electricity Connected, Propane

      Community & HOA

      Community
      • Subdivision: Whispering Pines
      HOA
      • Has HOA: No
      Location
      • Region: Georgetown

      Financial & listing details

      • Price per square foot: $207/sqft
      • Tax assessed value: $117,750
      • Annual tax amount: $1,147
      • Date on market: 6/15/2026
      • Listing terms: Cash,Conventional,FHA,USDA Loan,VA Loan
      • Road surface type: Dirt
      • Body type: Double Wide

        Estimated market value

        $226,600

        $215,000 - $238,000

        $1,491/mo

        Price history

        DateEventPrice
        6/15/2026Listed for sale$229,000-6.5%$207/sqft
        Source: realMLS #2150717 Report a problem
        2/28/2026Listing removed$245,000$222/sqft
        Source: realMLS #2072957 Report a problem
        6/8/2025Listed for sale$245,000$222/sqft
        Source: realMLS #2072957 Report a problem
        5/28/2025Pending sale$245,000$222/sqft
        Source: realMLS #2072957 Report a problem
        2/28/2025Listed for sale$245,000+33.9%$222/sqft
        Source: realMLS #2072957 Report a problem
        8/25/2022Sold$183,000-5.7%$166/sqft
        Source: Public Record Report a problem
        8/8/2022Pending sale$194,000$176/sqft
        Source: realMLS #1169466 Report a problem
        7/29/2022Contingent$194,000$176/sqft
        Source: realMLS #1169466 Report a problem
        7/27/2022Listed for sale$194,000$176/sqft
        Source: realMLS #1169466 Report a problem
        7/8/2022Pending sale$194,000$176/sqft
        Source: realMLS #1169466 Report a problem
        6/20/2022Contingent$194,000$176/sqft
        Source: realMLS #1169466 Report a problem
        5/26/2022Price change$194,000-2.5%$176/sqft
        Source: realMLS #1169466 Report a problem
        5/16/2022Listed for sale$199,000+165.7%$180/sqft
        Source: realMLS #1169466 Report a problem
        10/9/2018Listing removed$74,900$68/sqft
        Source: CENTURY 21 Triton Realty #941296 Report a problem
        9/24/2018Price change$74,900-6.4%$68/sqft
        Source: CENTURY 21 Triton Realty #941296 Report a problem
        9/24/2018Pending sale$79,999$72/sqft
        Source: CENTURY 21 Triton Realty #941296 Report a problem
        7/18/2018Price change$79,9990%$72/sqft
        Source: CENTURY 21 Triton Realty #941296 Report a problem
        6/11/2018Listed for sale$80,000+302%$72/sqft
        Source: CENTURY 21 TRITON REALTY #941296 Report a problem
        8/26/2013Sold$19,900$18/sqft
        Source: realMLS #668917 Report a problem

        Public tax history

        YearProperty taxesTax assessment
        2024$1,004 +4.9%$117,750 +8.6%
        2023$957 +269.4%$108,440 +66.1%
        2022$259 -6.2%$65,270 +60.5%
        2021$276 -16.1%$40,660 +14.8%
        2020$329 -0.6%$35,410 +91.1%
        2018$331 $18,530 +44.1%
        2017$331 -0.3%$12,860 +2.1%
        2016$332 +2.2%$12,600 +0.6%
        2015$325 -17.7%$12,519 +0.8%
        2014$395 $12,420 -52.2%
        2013-- $25,972 -1.5%
        2012-- $26,359 -10.5%
        2011-- $29,458 -6.9%
        2010-- $31,645 -5.4%
        2009-- $33,455 +0.1%
        2008-- $33,422 +3%
        2007-- $32,449 +5.6%
        2005-- $30,736 +3%
        2004-- $29,841 -2%
        2003-- $30,442 -0.4%
        2002-- $30,557 +1.6%
        2001-- $30,076 -1.4%
        2000-- $30,507
        Find assessor info on the county website

        Monthly payment

        Estimated monthly payment$1,822
        All calculations are estimates and provided by Zillow, Inc. for informational purposes only. Actual amounts may vary.
        HOA fees may include property taxes on listings classified as Co-Ops. Contact the listing agent and/or owner for fee details.
        Mortgage interest rates are dependent on a number of factors, including credit score, down payment, and repayment length. Interest rate data provided by Zillow Group Marketplace, Inc. as of 1/1/1970 from various mortgage lenders with which we have lead or other similar arrangements; the Estimated Payment is an average of those rates.
        See how much you could borrow to make a competitive offer.

        Climate risks

        Neighborhood: 32139

        Getting around

        0 / 100
        Car-Dependent
        25 / 100
        Somewhat Bikeable

        Nearby schools

        GreatSchools rating
        Schools provided by the listing agent
        • Middle: Miller Intermediate
        • High: Crescent City

        Source: realMLS. This data may not be complete. We recommend contacting the local school district to confirm school assignments for this home.

        A local agent can set up tours, give advice and negotiate with sellers.

        Browse local experts

        Similar homes