Discover comfortable family living in this spacious 5-bedroom, 3-bath home located in the desirable Pond Drive neighborhood. Enjoy easy access to walking and biking trails, as well as nearby Sunset Park. A 3-car attached garage provides plenty of space for vehicles, storage, and more. The main level features an open-concept kitchen and living area designed for everyday living and entertaining. The kitchen offers a large island, walk-in pantry, and stainless-steel appliances. The adjacent dining area provides convenient access to the deck, creating a great space for indoor-outdoor entertaining. Large windows throughout the main living area fill the home with natural light. The main-floor primary suite offers a walk-in closet and an ensuite bathroom featuring a relaxing Jacuzzi tub and separate walk-in shower. The bathroom also provides direct access to the walk-in closet for added convenience. Two additional bedrooms and a full bathroom are located on the main level, along with main-floor laundry. One of the bedrooms could easily be used as a home office if desired. The completely finished lower level offers even more living and entertaining space, including a spacious family room with a cozy Kozy Heat fireplace, a large game area, and a bar. Large windows provide wonderful views of the backyard. Two additional bedrooms and a 3/4 bathroom complete the lower level. A generously sized utility/storage room provides plenty of space for organization and storage. Outside, the well-maintained backyard offers room to relax, play, and entertain, while the sprinkler system makes lawn care convenient. With its thoughtful layout, 3-car attached garage, abundant living space, great backyard views, and convenient location near trails and Sunset Park, this home is an excellent choice for comfortable family living.
Contingent
$439,900
110 Pond Dr, Jackson, MN 56143
5beds
3,748sqft
Single Family Residence
Built in 2010
0.35 Acres Lot
$431,600 Zestimate®
$117/sqft
$-- HOA
What's special
Large islandGreat backyard viewsCozy kozy heat fireplaceWalk-in pantrySpacious family roomRelaxing jacuzzi tubMain-floor primary suite
- 19 days
- 441
- 9
Likely to sell faster than
Zillow last checked:
Listing updated:
Listed by:
Jessica Crissinger 507-840-1085,
Hometown Realty of Jackson County, LLC
Source: My State MLS,MLS#: 11959479
Facts & features
Interior
Bedrooms & bathrooms
- Bedrooms: 5
- Bathrooms: 2
- Full bathrooms: 2
Rooms
- Room types: Dining Room, En Suite, Family Room, First Floor Bathroom, First Floor Master Bedroom, Kitchen, Laundry Room, Living Room, Master Bedroom, Walk-in Closet
Kitchen
- Features: Open, Laminate Counters
Basement
- Area: 1874
Heating
- Natural Gas, Forced Air
Cooling
- Central
Appliances
- Included: Dishwasher, Disposal, Dryer, Refrigerator, Microwave, Oven, Washer, Water Heater, Stainless Steel Appliances
Features
- Flooring: Carpet, Laminate
- Basement: Full,Finished,Bedrooms(2),Bathrooms(3)
- Number of fireplaces: 1
Interior area
- Total structure area: 3,748
- Total interior livable area: 3,748 sqft
- Finished area above ground: 1,874
Video & virtual tour
Property
Parking
- Total spaces: 3
- Parking features: Attached
- Garage spaces: 3
Features
- Patio & porch: Deck
Lot
- Size: 0.35 Acres
Details
- Parcel number: 235700250
- Lease amount: $0
Construction
Type & style
- Home type: SingleFamily
- Architectural style: Ranch
- Property subtype: Single Family Residence
Materials
- Frame, Vinyl Siding
- Roof: Asphalt
Condition
- New construction: No
- Year built: 2010
Utilities & green energy
- Electric: Amps(200)
- Sewer: Municipal
- Water: Municipal
- Utilities for property: Naturl Gas Available
Community & HOA
HOA
- Has HOA: No
Location
- Region: Jackson
Financial & listing details
- Price per square foot: $117/sqft
- Tax assessed value: $357,000
- Annual tax amount: $4,470
- Date on market: 8/31/2026
- Date available: 08/31/2026
- Listing agreement: Exclusive
Estimated market value
$431,600
$410,000 - $453,000
$2,607/mo
Price history
| Date | Event | Price |
|---|---|---|
| 9/17/2026 | Contingent | $439,900$117/sqft |
Source: My State MLS #11959479 Report a problem | ||
| 8/31/2026 | Listed for sale | $439,900+2472.5%$117/sqft |
Source: My State MLS #11959479 Report a problem | ||
| 8/31/2010 | Sold | $17,100$5/sqft |
Source: Agent Provided Report a problem | ||
Public tax history
| Year | Property taxes | Tax assessment |
|---|---|---|
| 2025 | $4,240 -4.9% | $357,000 |
| 2024 | $4,458 +7.9% | $357,000 -5.4% |
| 2023 | $4,130 +14.4% | $377,400 +15.8% |
| 2022 | $3,610 +2.2% | $326,000 +23.1% |
| 2021 | $3,532 -0.2% | $264,800 -0.3% |
| 2020 | $3,538 +7.2% | $265,700 -0.3% |
| 2019 | $3,300 +6.7% | $266,600 +0.4% |
| 2018 | $3,092 +1.5% | $265,600 +3.8% |
| 2017 | $3,045 | $255,800 |
| 2016 | -- | -- |
| 2015 | -- | -- |
| 2012 | -- | -- |
Find assessor info on the county website
Monthly payment
Est. payment
Payment breakdown
Explore the cost of this home by adjusting the details. Changes won't be saved.Climate risks
Neighborhood: 56143
Nearby schools
Schools provided by the listing agent
- District: Jackson County Central School Dist.
Source: My State MLS. This data may not be complete. We recommend contacting the local school district to confirm school assignments for this home.
Similar homes
- $369,9004 bd2 ba3.3k sqft814 Hills Ave, Jackson, MN 56143For Sale
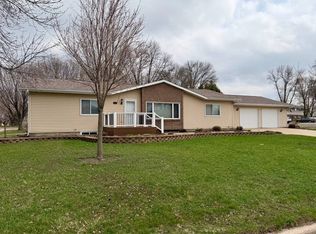 MLS ID #11691004, Jessica Crissinger, Hometown Realty of Jackson County, LLC. My State MLS
 - $229,9004 bd2 ba2.1k sqft1525 Sayles Dr, Jackson, MN 56143For Sale

 MLS ID #7092630, Michael Schwartz, EXIT Realty - Great Plains. NorthstarMLS as distributed by MLS GRID
 - $245,0003 bd1 ba2.7k sqft825 Frost Ave, Jackson, MN 56143For Sale
 MLS ID #11688184, Jessica Crissinger, Hometown Realty of Jackson County, LLC. My State MLS
 - $229,9003 bd2 ba2.8k sqft414 Park St, Jackson, MN 56143For Sale
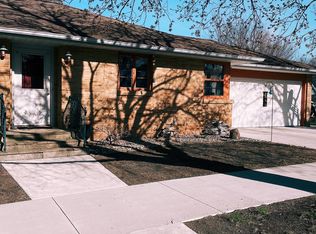 MLS ID #7061963, Michael Schwartz, EXIT Realty - Great Plains. NorthstarMLS as distributed by MLS GRID
 - $439,0003 bd3 ba2.5k sqft93529 500th Ave, Windom, MN 56101For SaleMLS ID #7111634, Kathy Hanson, Five Star Realty Pros LLC. NorthstarMLS as distributed by MLS GRID
- $225,0002 bd1 ba2k sqft54040 810th St, Jackson, MN 56143For SaleMLS ID #7014138, Michael Schwartz, EXIT Realty - Great Plains. NorthstarMLS as distributed by MLS GRID
- $419,9004 bd3 ba3.2k sqft326 Fox Lake Ave, Sherburn, MN 56171For SaleMLS ID #7122925, Zach Johnston, EXIT Realty - Great Plains. NorthstarMLS as distributed by MLS GRID
- $349,0004 bd3 ba2.9k sqft409 Fox Lake Ave, Sherburn, MN 56171For SaleMLS ID #7097431, Charity Ringnell, City Side Real Estate Inc. NorthstarMLS as distributed by MLS GRID
- $485,0005 bd4 ba4.1k sqft817 17th St, Windom, MN 56101For SaleMLS ID #7090514, Betsy Herding, River's Edge Realty. NorthstarMLS as distributed by MLS GRID
