Set on a breathtaking 4-acre homesite, this exceptional property at 110 Ponds Edge Drive offers the perfect blend of space, privacy, and versatility. This home is surrounded by peaceful wooded views and thoughtfully designed outdoor living. Additionally, this stunning property is located in the blue ribbon award winning Unionville-Chadds Ford School District. Inside the main home, you’ll find a spacious and flexible layout featuring 4 bedrooms and 3.5 bathrooms, including two primary en suites, ideal for multi-generational living or hosting long-term guests in comfort and style. The sunken living room creates a warm and inviting focal point, while a dedicated home office provides the perfect work-from-home setup. At the heart of the home is a fully updated custom chef’s kitchen, designed to impress. Outfitted with top-of-the-line stainless steel appliances, including a commercial-grade stove and oven, this space is perfect for both everyday living and elevated entertaining. Adding even more value and flexibility is the separate bonus cottage which is complete with 1 bedroom, a living room, full bath, laundry room, and a two-car garage. Whether you’re looking for true multi-generational living, guest accommodations, or a private workspace, this additional residence offers incredible potential and is ready for your updates and personal touches. Step outside and experience where this property truly shines. The expansive hardscaping sets the stage for entertaining, relaxing, and enjoying the natural beauty of your private backyard oasis, all backing to serene wooded space for added tranquility and seclusion. A rare offering combining acreage, luxury finishes, and unmatched versatility, this is a property you won’t want to miss.
Sold for $850,000
$850,000
110 Ponds Edge Dr, Chadds Ford, PA 19317
4beds
5,186sqft
Single Family Residence
Built in 1956
4 Acres Lot
$853,300 Zestimate®
$164/sqft
$5,312 Estimated rent
Home value
$853,300
$811,000 - $896,000
$5,312/mo
Zestimate® history
Owner options
List your home for rent
$5,312/mo
Rent Zestimate®
Find your next renter with Zillow Rental Manager. Plus, with online applications, you can quickly screen prospective tenants – for free.
$5,312/mo
Rent Zestimate®
Refinance and save
$5,444/mo
Est. payment
Refinancing to a lower rate could help reduce your monthly payments and save thousands over the life of the loan.
$5,444/mo
Est. payment
Explore your selling options
Work with a Zillow partner agent
Leverage their expertise and Zillow's premium Showcase listings to get your home seen by more buyers.
Get startedList with your own agent
Get your home in front of millions of buyers by listing it on Zillow.
Learn how to do itSell it yourself
Take full control of how buyers see your home on Zillow by listing For Sale by Owner (FSBO).
List your homeWhat's special
Commercial-grade stove and ovenThoughtfully designed outdoor livingSpacious and flexible layoutTop-of-the-line stainless steel appliancesTwo primary en suitesDedicated home officeExpansive hardscaping
Zillow last checked:
Listing updated:
Listed by:
Deneen Sweeney 484-888-3177,
Keller Williams Real Estate - West Chester,
Listing Team: Ciprani Sweeney Team, Co-Listing Team: Ciprani Sweeney Team,Co-Listing Agent: Andrew Parris 484-678-0392,
Keller Williams Real Estate - West Chester
Bought with:
Faith Pancoast, RS374044
Coldwell Banker Realty
April Pancoast, RS0038244
Coldwell Banker Realty
Source: Bright MLS,MLS#: PACT2124062
Facts & features
Interior
Bedrooms & bathrooms
- Bedrooms: 4
- Bathrooms: 4
- Full bathrooms: 3
- 1/2 bathrooms: 1
- Main level bathrooms: 4
- Main level bedrooms: 4
Rooms
- Room types: Living Room, Kitchen, Family Room, Foyer, Laundry, Office
Family room
- Level: Main
Foyer
- Level: Main
Kitchen
- Level: Main
Laundry
- Level: Main
Living room
- Level: Main
Office
- Level: Main
Heating
- Heat Pump, Electric
Cooling
- Central Air, Electric
Appliances
- Included: Microwave, Built-In Range, Range, Dishwasher, Dryer, Extra Refrigerator/Freezer, Refrigerator, Stainless Steel Appliance(s), Washer, Electric Water Heater, Gas Water Heater, Water Heater
- Laundry: Has Laundry, Main Level, Laundry Room
Features
- Attic, Bar, Breakfast Area, Family Room Off Kitchen, Kitchen - Gourmet, Kitchen Island, Primary Bath(s), Recessed Lighting, Wine Storage
- Basement: Unfinished,Full,Walk-Out Access
- Number of fireplaces: 2
Interior area
- Total structure area: 5,186
- Total interior livable area: 5,186 sqft
- Finished area above ground: 5,186
- Finished area below ground: 0
Property
Parking
- Total spaces: 7
- Parking features: Garage Faces Front, Garage Door Opener, Inside Entrance, Asphalt, Circular Driveway, Driveway, Private, Attached
- Attached garage spaces: 2
- Uncovered spaces: 5
Accessibility
- Accessibility features: None
Features
- Levels: One
- Stories: 1
- Pool features: None
Lot
- Size: 4 Acres
Details
- Additional structures: Above Grade, Below Grade
- Additional parcels included: Additional acreage available at 105 McFadden Road Chadds Ford, PA
- Parcel number: 6403 0095
- Zoning: R15
- Special conditions: Standard
Construction
Type & style
- Home type: SingleFamily
- Architectural style: Ranch/Rambler,Cottage
- Property subtype: Single Family Residence
Materials
- Brick
- Foundation: Block, Crawl Space
Condition
- New construction: No
- Year built: 1956
Utilities & green energy
- Sewer: On Site Septic
- Water: Public
Community & HOA
Community
- Subdivision: None Available
HOA
- Has HOA: No
Location
- Region: Chadds Ford
- Municipality: PENNSBURY TWP
Financial & listing details
- Price per square foot: $164/sqft
- Tax assessed value: $335,430
- Annual tax amount: $13,606
- Date on market: 5/7/2026
- Listing agreement: Exclusive Right To Sell
- Listing terms: Cash,Conventional,FHA,VA Loan
- Ownership: Fee Simple
Price history
| Date | Event | Price |
|---|---|---|
| 5/28/2026 | Sold | $850,000+3%$164/sqft |
Source:  Bright MLS #PACT2124062 Report a problem Bright MLS #PACT2124062 Report a problem | ||
| 5/13/2026 | Contingent | $825,000$159/sqft |
Source: Bright MLS #PACT2124062 Report a problem | ||
| 5/7/2026 | Listed for sale | $825,000$159/sqft |
Source: Bright MLS #PACT2124062 Report a problem | ||
Public tax history
| Year | Property taxes | Tax assessment |
|---|---|---|
| 2025 | $13,170 +1.6% | $335,430 |
| 2024 | $12,965 +1.7% | $335,430 |
| 2023 | $12,743 +3.3% | $335,430 |
| 2022 | $12,334 +0% | $335,430 -2.1% |
| 2021 | $12,330 +234.3% | $342,500 |
| 2020 | $3,688 -68.7% | $342,500 |
| 2019 | $11,771 +0.3% | $342,500 |
| 2018 | $11,737 +9900.1% | $342,500 |
| 2017 | $117 -91.4% | $342,500 |
| 2016 | $1,358 | $342,500 |
| 2015 | $1,358 | $342,500 |
| 2014 | $1,358 | $342,500 |
| 2013 | -- | $342,500 |
| 2011 | -- | $342,500 |
| 2010 | -- | $342,500 |
| 2009 | -- | $342,500 |
| 2008 | -- | $342,500 |
| 2007 | -- | $342,500 |
| 2006 | -- | $342,500 |
| 2005 | -- | $342,500 |
| 2004 | -- | $342,500 |
| 2003 | -- | $342,500 |
| 2000 | -- | $342,500 |
Find assessor info on the county website
Neighborhood: 19317
Nearby homes
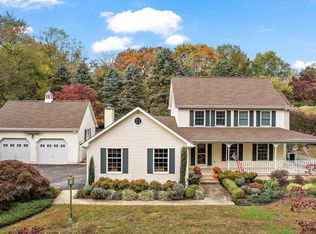
- $655,0003 bd3 ba2.3k sqft140 Ponds Edge Dr, Chadds Ford, PA 19317Sold
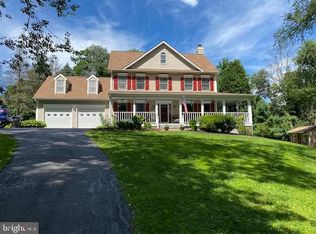
- $815,8004 bd3 ba2.6k sqft142 Ponds Edge Dr, Chadds Ford, PA 19317Off Market
- $498,9003 bd4 ba3.9k sqft101 N Village Ln, Chadds Ford, PA 19317Off Market
- $545,9003 bd3 ba3.9k sqft141 N Village Ln, Chadds Ford, PA 19317Off Market
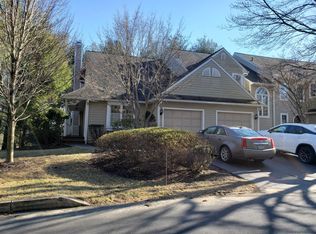
- $496,3003 bd4 ba3.1k sqft102 N Village Ln, Chadds Ford, PA 19317Off Market
- $435,0003 bd4 ba3.1k sqft140 N Village Ln, Chadds Ford, PA 19317Sold
- $453,1002 bd3 ba2.6k sqft103 N Village Ln, Chadds Ford, PA 19317Off Market
- $470,0003 bd4 ba3.2k sqft139 N Village Ln, Chadds Ford, PA 19317Sold
Nearby schools
GreatSchools rating
- 9/10Hillendale El SchoolGrades: K-5Distance: 1.2 mi
- 9/10Charles F Patton Middle SchoolGrades: 6-8Distance: 5.3 mi
- 9/10Unionville High SchoolGrades: 9-12Distance: 5.3 mi
Schools provided by the listing agent
- District: Unionville-chadds Ford
Source: Bright MLS. This data may not be complete. We recommend contacting the local school district to confirm school assignments for this home.
Get a cash offer in 3 minutes
Find out how much your home could sell for in as little as 3 minutes with a no-obligation cash offer.
Estimated market value
$853,300
Get a cash offer in 3 minutes
Find out how much your home could sell for in as little as 3 minutes with a no-obligation cash offer.
Estimated market value
$853,300
- Pennsylvania
- Chester County
- Chadds Ford
- 19317
- 110 Ponds Edge Dr
Nearby cities
Nearby zip codes
Other Chadds Ford Topics
