Beautifully end unit townhome in Perkiomen Woods! Spring-Ford School District and convenient to local shops, restaurants, and 422. Welcomed by a two-story foyer, the main level has an updated kitchen with an open concept layout to an eat-in kitchen, family room, dining room, and living room. Sliding doors in the living room take you out to an oversized deck. Half bath and access to basement complete the main level. Upstairs you will find the main bedroom complete with two walk-in closets, very spacious and fully updated en-suite which has a double vanity, large shower with two shower heads and linen closet. Two generously sized bedrooms with ceiling fans and an updated hall bath with its own linen closet complete this level. There is one more level to this townhouse, which is a finished loft, providing an additional 300+ sq ft of living space. The finished basement has a main area, a separate room currently being used as an office, and a lot of storage as well as a laundry area. This house has many additional updates that you won’t want to miss – roof 2020, carpet 2021, hot water heater 2019, and windows and slider have a lifetime warranty. Two assigned parking spots, access to community pool, playground and clubhouse as well as walking distance to the Perkiomen trail make this a perfect place to call home.
Sold for $440,000
$440,000
110 Poplar Ct, Collegeville, PA 19426
3beds
2,092sqft
Townhouse
Built in 1994
2,945 Square Feet Lot
$476,800 Zestimate®
$210/sqft
$2,957 Estimated rent
Home value
$476,800
$453,000 - $501,000
$2,957/mo
Zestimate® history
Owner options
List your home for rent
$2,957/mo
Rent Zestimate®
Find your next renter with Zillow Rental Manager. Plus, with online applications, you can quickly screen prospective tenants – for free.
$2,957/mo
Rent Zestimate®
Refinance and save
$2,978/mo
Est. payment
Refinancing to a lower rate could help reduce your monthly payments and save thousands over the life of the loan.
$2,978/mo
Est. payment
Explore your selling options
Work with a Zillow partner agent
Leverage their expertise and Zillow's premium Showcase listings to get your home seen by more buyers.
Get startedList with your own agent
Get your home in front of millions of buyers by listing it on Zillow.
Learn how to do itSell it yourself
Take full control of how buyers see your home on Zillow by listing For Sale by Owner (FSBO).
List your homeWhat's special
Zillow last checked:
Listing updated:
Listed by:
Matin Haghkar 215-422-3711,
RE/MAX Plus,
Co-Listing Agent: Jinghua Yang 610-570-6085,
RE/MAX Plus
Bought with:
Haibo Xie, AB068137
Hyatt Realty
Source: Bright MLS,MLS#: PAMC2107912
Facts & features
Interior
Bedrooms & bathrooms
- Bedrooms: 3
- Bathrooms: 3
- Full bathrooms: 2
- 1/2 bathrooms: 1
- Main level bathrooms: 1
Basement
- Area: 0
Heating
- Forced Air, Natural Gas
Cooling
- Central Air, Electric
Appliances
- Included: Gas Water Heater
Features
- Basement: Finished
- Number of fireplaces: 1
Interior area
- Total structure area: 2,092
- Total interior livable area: 2,092 sqft
- Finished area above ground: 2,092
- Finished area below ground: 0
Property
Parking
- Parking features: Assigned, Other
- Details: Assigned Parking
Accessibility
- Accessibility features: None
Features
- Levels: Three
- Stories: 3
- Pool features: Community
Lot
- Size: 2,945 Square Feet
- Dimensions: 31.00 x 0.00
Details
- Additional structures: Above Grade, Below Grade
- Parcel number: 610004248056
- Zoning: RES
- Special conditions: Standard
Construction
Type & style
- Home type: Townhouse
- Architectural style: Colonial
- Property subtype: Townhouse
Materials
- Vinyl Siding
- Foundation: Concrete Perimeter
Condition
- Very Good
- New construction: No
- Year built: 1994
Utilities & green energy
- Electric: 150 Amps
- Sewer: Public Sewer
- Water: Public
Community & HOA
Community
- Subdivision: Perkiomen Woods
HOA
- Has HOA: Yes
- Amenities included: Clubhouse, Pool, Tennis Court(s)
- Services included: Common Area Maintenance, Insurance, Maintenance Grounds, Pool(s), Snow Removal, Trash
- HOA fee: $130 monthly
- HOA name: FIRST SERVICE RESIDENTIAL
Location
- Region: Collegeville
- Municipality: UPPER PROVIDENCE TWP
Financial & listing details
- Price per square foot: $210/sqft
- Tax assessed value: $139,870
- Annual tax amount: $5,392
- Date on market: 6/22/2024
- Listing agreement: Exclusive Agency
- Inclusions: Refrigerator, Washer And Dryer
- Ownership: Fee Simple
Price history
| Date | Event | Price |
|---|---|---|
| 7/31/2024 | Sold | $440,000+18.3%$210/sqft |
Source:  Bright MLS #PAMC2107912 Report a problem Bright MLS #PAMC2107912 Report a problem | ||
| 1/26/2022 | Sold | $372,000+11%$178/sqft |
Source: Bright MLS #PAMC2010674 Report a problem | ||
| 10/26/2021 | Pending sale | $335,000$160/sqft |
Source: Bright MLS #PAMC2010674 Report a problem | ||
| 10/22/2021 | Listed for sale | $335,000$160/sqft |
Source: Bright MLS #PAMC2010674 Report a problem | ||
| 9/14/2021 | Pending sale | $335,000$160/sqft |
Source: Bright MLS #PAMC2010674 Report a problem | ||
| 9/9/2021 | Listed for sale | $335,000+34%$160/sqft |
Source: Bright MLS #PAMC2010674 Report a problem | ||
| 10/29/2015 | Sold | $250,000$120/sqft |
Source: Public Record Report a problem | ||
| 7/14/2015 | Listed for sale | $250,000+4.6%$120/sqft |
Source: Coldwell Banker Hearthside, Realtors #6608946 Report a problem | ||
| 8/18/2011 | Sold | $239,000-2.4%$114/sqft |
Source: Public Record Report a problem | ||
| 6/18/2011 | Listed for sale | $244,900+13.9%$117/sqft |
Source: RE/MAX ACHIEVERS #5903818 Report a problem | ||
| 6/17/2004 | Sold | $215,000+67.3%$103/sqft |
Source: Public Record Report a problem | ||
| 12/1/1998 | Sold | $128,500-12.5%$61/sqft |
Source: Public Record Report a problem | ||
| 1/6/1995 | Sold | $146,900$70/sqft |
Source: Public Record Report a problem | ||
Public tax history
| Year | Property taxes | Tax assessment |
|---|---|---|
| 2025 | $5,622 +5.7% | $139,870 |
| 2024 | $5,317 | $139,870 |
| 2023 | $5,317 +6.9% | $139,870 |
| 2022 | $4,973 +6.4% | $139,870 |
| 2021 | $4,674 +2.7% | $139,870 |
| 2020 | $4,550 +1.9% | $139,870 |
| 2019 | $4,464 +2% | $139,870 |
| 2018 | $4,378 +1.3% | $139,870 |
| 2017 | $4,323 +4.7% | $139,870 |
| 2016 | $4,129 +2.2% | $139,870 |
| 2015 | $4,042 +1.7% | $139,870 |
| 2014 | $3,973 +1.7% | $139,870 |
| 2013 | $3,905 +1.7% | $139,870 |
| 2012 | $3,839 +4.7% | $139,870 |
| 2011 | $3,668 +1.8% | $139,870 |
| 2010 | $3,604 +3.5% | $139,870 |
| 2009 | $3,481 +3.8% | $139,870 |
| 2008 | $3,352 +3.1% | -- |
| 2007 | $3,250 +2.9% | -- |
| 2006 | $3,158 +3.4% | -- |
| 2005 | $3,053 +4.1% | -- |
| 2004 | $2,932 +5.1% | -- |
| 2003 | $2,790 +5.1% | -- |
| 2002 | $2,654 +5.7% | -- |
| 2000 | $2,510 +6.9% | -- |
| 1999 | $2,348 | -- |
Find assessor info on the county website
Neighborhood: 19426
Nearby homes
- $448,1003 bd3 ba2.1k sqft108 Poplar Ct, Collegeville, PA 19426Off Market
- $413,8003 bd2 ba1.8k sqft106 Poplar Ct, Collegeville, PA 19426Off Market
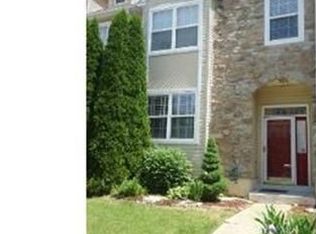
- $446,7003 bd2 ba2.1k sqft104 Poplar Ct, Collegeville, PA 19426Off Market
- $449,6003 bd3 ba2k sqft112 Poplar Ct, Collegeville, PA 19426Off Market
- $430,9003 bd2 ba1.7k sqft102 Poplar Ct, Collegeville, PA 19426Off Market
- $439,5003 bd3 ba2.1k sqft114 Poplar Ct, Collegeville, PA 19426Off Market
- $430,2003 bd2 ba1.8k sqft116 Poplar Ct, Collegeville, PA 19426Off Market
- $457,0003 bd2 ba2.1k sqft100 Poplar Ct, Collegeville, PA 19426Off Market
Nearby schools
GreatSchools rating
- 9/10Oaks El SchoolGrades: K-4Distance: 2.4 mi
- 9/10Spring-Ford Middle School 7th Grade CenterGrades: 7Distance: 3 mi
- 9/10Spring-Ford Senior High School 10-12 Grade CenterGrades: 9-12Distance: 3.7 mi
Schools provided by the listing agent
- Elementary: Oaks
- Middle: Spring-ford Intermediateschool 5th-6th
- High: Spring-ford Senior
- District: Spring-ford Area
Source: Bright MLS. This data may not be complete. We recommend contacting the local school district to confirm school assignments for this home.
Get a cash offer in 3 minutes
Find out how much your home could sell for in as little as 3 minutes with a no-obligation cash offer.
Estimated market value
$476,800
Get a cash offer in 3 minutes
Find out how much your home could sell for in as little as 3 minutes with a no-obligation cash offer.
Estimated market value
$476,800
- Pennsylvania
- Montgomery County
- Collegeville
- 19426
- 110 Poplar Ct
Nearby cities
Nearby neighborhoods
Nearby zip codes
Other Collegeville Topics
