Welcome to your dream home in the heart of an award-winning West Chester School District. This exquisite 3-bedroom, 2.5-bath townhome boasts 9ft ceilings on the first floor, luxurious hardwood flooring throughout the first floor, 42” cabinets, granite counters, abundant natural light, spacious open floor plan and large windows creating an ambiance of timeless elegance. The finished basement offers versatile space, perfect for entertaining, lounging or a home office. Step onto the deck and be captivated by the serene views of open space, providing a private retreat right at your doorstep. The second floor features a large Owner’s Suite in addition to two additional spacious bedrooms with ample closet space and a convenient second floor laundry. Don’t miss the chance to make this stunning townhome yours and enjoy the perfect blend of comfort, style convenience to the charming town of West Chester, the upscale shopping in Brinton Lake, easy access to Rt 3, 202 and The Main Line. The $2100 "other fee" is a Roof Assessment that is paid monthly at $300 and ends 4/1/24. Final amount due will depend on settlement date.
Sold for $540,000
$540,000
110 Portsmouth Cir, Glen Mills, PA 19342
3beds
1,898sqft
Townhouse
Built in 2004
-- sqft lot
$578,800 Zestimate®
$285/sqft
$3,226 Estimated rent
Home value
$578,800
$550,000 - $608,000
$3,226/mo
Zestimate® history
Owner options
List your home for rent
$3,226/mo
Rent Zestimate®
Find your next renter with Zillow Rental Manager. Plus, with online applications, you can quickly screen prospective tenants – for free.
$3,226/mo
Rent Zestimate®
Refinance and save
$3,915/mo
Est. payment
Refinancing to a lower rate could help reduce your monthly payments and save thousands over the life of the loan.
$3,915/mo
Est. payment
Explore your selling options
Work with a Zillow partner agent
Leverage their expertise and Zillow's premium Showcase listings to get your home seen by more buyers.
Get startedList with your own agent
Get your home in front of millions of buyers by listing it on Zillow.
Learn how to do itSell it yourself
Take full control of how buyers see your home on Zillow by listing For Sale by Owner (FSBO).
List your homeWhat's special
Upscale shoppingSpacious bedroomsSpacious open floor planVersatile spaceLarge windowsAmple closet spaceAbundant natural light
Zillow last checked:
Listing updated:
Listed by:
Jill Goldman 610-308-3380,
Compass,
Listing Team: Goldman Group
Bought with:
Christy Bond, RS335887
Long & Foster Real Estate, Inc.
Source: Bright MLS,MLS#: PADE2053066
Facts & features
Interior
Bedrooms & bathrooms
- Bedrooms: 3
- Bathrooms: 3
- Full bathrooms: 2
- 1/2 bathrooms: 1
- Main level bathrooms: 1
Basement
- Area: 0
Heating
- Forced Air, Natural Gas
Cooling
- Central Air, Electric
Appliances
- Included: Microwave, Dishwasher, Oven/Range - Gas, Refrigerator, Stainless Steel Appliance(s), Washer, Dryer, Gas Water Heater
- Laundry: Upper Level
Features
- Breakfast Area, Dining Area, Open Floorplan, Kitchen Island
- Flooring: Carpet, Wood
- Basement: Finished
- Number of fireplaces: 1
- Fireplace features: Gas/Propane
Interior area
- Total structure area: 1,898
- Total interior livable area: 1,898 sqft
- Finished area above ground: 1,898
- Finished area below ground: 0
Property
Parking
- Total spaces: 1
- Parking features: Garage Faces Front, Attached
- Attached garage spaces: 1
Accessibility
- Accessibility features: None
Features
- Levels: Two
- Stories: 2
- Pool features: None
Details
- Additional structures: Above Grade, Below Grade
- Parcel number: 44000025577
- Zoning: RESIDENTIAL
- Special conditions: Standard
Construction
Type & style
- Home type: Townhouse
- Architectural style: Traditional
- Property subtype: Townhouse
Materials
- Stucco
- Foundation: Concrete Perimeter
Condition
- New construction: No
- Year built: 2004
Utilities & green energy
- Sewer: Public Sewer
- Water: Public
Community & HOA
Community
- Subdivision: Greenbriar
HOA
- Has HOA: Yes
- Services included: All Ground Fee, Common Area Maintenance, Maintenance Grounds, Management, Reserve Funds, Snow Removal, Trash
- HOA fee: $204 monthly
- HOA name: GREENBRIAR AT THORNBURY
Location
- Region: Glen Mills
- Municipality: THORNBURY TWP
Financial & listing details
- Price per square foot: $285/sqft
- Tax assessed value: $364,410
- Annual tax amount: $4,560
- Date on market: 8/31/2023
- Listing agreement: Exclusive Right To Sell
- Inclusions: Washer / Dryer. Refrigerator "as-is" With No Monetary Value.
- Ownership: Fee Simple
Price history
| Date | Event | Price |
|---|---|---|
| 10/17/2023 | Sold | $540,000-1.8%$285/sqft |
Source:  Bright MLS #PADE2053066 Report a problem Bright MLS #PADE2053066 Report a problem | ||
| 9/26/2023 | Pending sale | $550,000$290/sqft |
Source: Bright MLS #PADE2053066 Report a problem | ||
| 9/8/2023 | Contingent | $550,000$290/sqft |
Source: Bright MLS #PADE2053066 Report a problem | ||
| 8/31/2023 | Listed for sale | $550,000+29.4%$290/sqft |
Source: Bright MLS #PADE2053066 Report a problem | ||
| 9/16/2019 | Listing removed | $425,000$224/sqft |
Source: RE/MAX Preferred Realtors #PADE495604 Report a problem | ||
| 9/15/2019 | Listed for sale | $425,000$224/sqft |
Source: RE/MAX Preferred Realtors #PADE495604 Report a problem | ||
| 9/13/2019 | Sold | $425,000$224/sqft |
Source: Public Record Report a problem | ||
| 8/5/2019 | Pending sale | $425,000$224/sqft |
Source: RE/MAX Preferred-West Chester #PADE495604 Report a problem | ||
| 7/17/2019 | Price change | $425,000-1.2%$224/sqft |
Source: RE/MAX Preferred-West Chester #PADE495604 Report a problem | ||
| 7/5/2019 | Listed for sale | $430,000+17.8%$227/sqft |
Source: RE/MAX Preferred-West Chester #PADE495604 Report a problem | ||
| 8/11/2010 | Sold | $365,000-3.3%$192/sqft |
Source: Public Record Report a problem | ||
| 4/11/2010 | Price change | $377,400-1.9%$199/sqft |
Source: RE/MAX Professional Realty, Inc. #5657811 Report a problem | ||
| 2/18/2010 | Listed for sale | $384,900+16.8%$203/sqft |
Source: RE/MAX Professional Realty, Inc. #5657811 Report a problem | ||
| 9/9/2004 | Sold | $329,450$174/sqft |
Source: Public Record Report a problem | ||
Public tax history
| Year | Property taxes | Tax assessment |
|---|---|---|
| 2026 | $5,822 +15.6% | $364,410 |
| 2025 | $5,034 +5.5% | $364,410 |
| 2024 | $4,771 +1.2% | $364,410 |
| 2023 | $4,713 +3.3% | $364,410 |
| 2022 | $4,561 | $364,410 |
| 2021 | $4,561 +239% | $364,410 +47.9% |
| 2020 | $1,345 -74.6% | $246,375 |
| 2019 | $5,306 +3.5% | $246,375 |
| 2018 | $5,128 +271.7% | $246,375 |
| 2017 | $1,380 | $246,375 |
| 2016 | $1,380 | $246,375 |
| 2015 | $1,380 | $246,375 |
| 2014 | $1,380 +2.8% | $246,375 |
| 2013 | $1,343 +4.9% | $246,375 |
| 2012 | $1,280 -9.6% | $246,375 -9.8% |
| 2011 | $1,416 +2% | $273,270 |
| 2010 | $1,387 +7.5% | $273,270 |
| 2009 | $1,291 | $273,270 |
| 2008 | $1,291 +8.3% | $273,270 |
| 2007 | $1,192 | $273,270 |
| 2006 | $1,192 +342.2% | $273,270 +351.2% |
| 2005 | $269 | $60,560 |
Find assessor info on the county website
Neighborhood: 19342
Nearby homes
- $604,3003 bd3 ba2.3k sqft108 Portsmouth Cir, Glen Mills, PA 19342Off Market
- $645,0003 bd3 ba2.6k sqft112 Portsmouth Cir, Glen Mills, PA 19342Sold
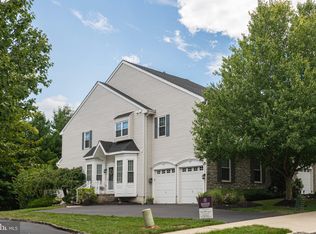
- $657,8003 bd3 ba2.8k sqft106 Portsmouth Cir, Glen Mills, PA 19342Off Market

- $645,9003 bd2 ba2.5k sqft114 Portsmouth Cir, Glen Mills, PA 19342Off Market

- $673,0003 bd4 ba2.6k sqft102 Portsmouth Cir, Glen Mills, PA 19342Off Market
- $579,6003 bd2 ba2.3k sqft116 Portsmouth Cir, Glen Mills, PA 19342Off Market
- $644,9003 bd3 ba2.3k sqft118 Portsmouth Cir, Glen Mills, PA 19342Off Market
- $657,3003 bd2 ba2.5k sqft105 Portsmouth Cir, Glen Mills, PA 19342Off Market
Nearby schools
GreatSchools rating
- 7/10Penn Wood Elementary SchoolGrades: K-5Distance: 0.9 mi
- 6/10Stetson Middle SchoolGrades: 6-8Distance: 3.9 mi
- 8/10West Chester Bayard Rustin High SchoolGrades: 9-12Distance: 2 mi
Schools provided by the listing agent
- District: West Chester Area
Source: Bright MLS. This data may not be complete. We recommend contacting the local school district to confirm school assignments for this home.
Get a cash offer in 3 minutes
Find out how much your home could sell for in as little as 3 minutes with a no-obligation cash offer.
Estimated market value
$578,800
Get a cash offer in 3 minutes
Find out how much your home could sell for in as little as 3 minutes with a no-obligation cash offer.
Estimated market value
$578,800
- Pennsylvania
- Delaware County
- Glen Mills
- 19342
- 110 Portsmouth Cir
Nearby cities
Nearby zip codes
Other Glen Mills Topics
