Skip main navigation
For sale
  • $850,000

    110 Powderhorn Dr, Long Pond, PA 18334

    4beds
    2,347sqft
    : 
    Loading
    Get pre-qualified
    Single Family Residence
    Built in 1984
    0.94 Acres Lot
    $808,700 Zestimate®
    $362/sqft
    $105/mo HOA

    What's special

    Private dockFour spacious bedroomsLake frontage
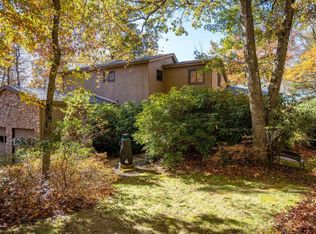
    LAKEFRONT! This home features lake frontage, private dock and postcard lake views from all common rooms and the master bedroom. One of the premier lots in Emerald Lakes, this is the last house at the very end of a small road, which means this lakefront house is not surrounded by other houses, but instead surrounded by lake and forest, providing a sense of privacy hard to find with lakefront properties. Inside, you will find four spacious bedrooms and three renovated full bathrooms. The lower level features an open-concept living area with kitchen, dining area and living room, all with expansive views of the lake. The upstairs common area features a large family room with vaulted ceilings and spectacular views of the lake. Current owners find the two living spaces nice for evenings when the kids want to watch a movie upstairs while the adults sit and talk downstairs by the fire. Outside, you will find a deck stretching the length of the house overlooking the lake and a private dock to fish, launch small boats and kayaks, or roast s'mores. A screened porch off the kitchen allows for easy outdoor dining with lake views. Emerald lakes is known for great fishing, electric motor boating and kayaking. The location is close to Waterparks, Outlets, Casinos, Skiing and Hiking. Emerald lakes and Tunkhannock Twp Are STR friendly. Check to see if they meet your needs.
    7 days
    |
    543
    |
    30
    |

    Zillow last checked:

    Listing updated:

    Listed by:

    Michelle Cappabianca 570-629-6100,

    Weichert Realtors Acclaim 5706296100

    Source: Bright MLS,MLS#: PAMR2006824MLS Logo

    Loading...

      Facts & features

      Interior

      Bedrooms & bathrooms
      • Bedrooms: 4
      • Bathrooms: 3
      • Full bathrooms: 3
      • Main level bathrooms: 2
      • Main level bedrooms: 2
      Basement
      • Area: 0
      Heating
      • Baseboard, Electric
      Cooling
      • Ductless, Electric
      Appliances
      • Included: Cooktop, Oven/Range - Electric, Refrigerator, Dishwasher, Dryer, Washer, Electric Water Heater
      Features
      • Eat-in Kitchen
      • Has basement: No
      • Has fireplace: No
      Interior area
      • Total structure area: 2,347
      • Total interior livable area: 2,347 sqft
      • Finished area above ground: 2,347
      • Finished area below ground: 0

      Property

      Parking
      • Total spaces: 2
      • Parking features: Garage Faces Front, Attached
      • Attached garage spaces: 2
      Accessibility
      • Accessibility features: Accessible Entrance
      Features
      • Levels: Two
      • Stories: 2
      • Patio & porch: Deck, Porch, Screened
      • Pool features: Community
      • On waterfront: Yes
      • Waterfront features: Private Dock Site, Lake
      • Frontage length: Water Frontage Ft: 221
      Lot
      • Size: 0.94 Acres
      • Dimensions: 129.00 x 320.00
      Details
      • Additional structures: Above Grade, Below Grade
      • Parcel number: 20.1C.1.235
      • Zoning: R1
      • Special conditions: Standard

      Construction

      Type & style
      • Home type: SingleFamily
      • Architectural style: Contemporary
      • Property subtype: Single Family Residence
      Materials
      • Frame
      • Foundation: Crawl Space
      • Roof: Fiberglass
      Condition
      • New construction: No
      • Year built: 1984

      Utilities & green energy

      • Sewer: On Site Septic
      • Water: Well

      Community & HOA

      Community
      • Subdivision: Emerald Lakes
      HOA
      • Has HOA: Yes
      • Amenities included: Bar/Lounge, Clubhouse, Dog Park, Party Room, Security, Recreation Facilities, Billiard Room, Indoor Pool, Tennis Court(s), Basketball Court, Lake, Pier/Dock
      • Services included: Security, Trash, Road Maintenance
      • HOA fee: $1,260 annually
      Location
      • Region: Long Pond
      • Municipality: TUNKHANNOCK TWP

      Financial & listing details

      • Price per square foot: $362/sqft
      • Tax assessed value: $349,120
      • Annual tax amount: $10,730
      • Date on market: 6/29/2026
      • Listing agreement: Exclusive Right To Sell
      • Listing terms: Cash,Conventional
      • Ownership: Fee Simple
      • Road surface type: Paved

        Estimated market value

        $808,700

        $768,000 - $849,000

        $2,700/mo

        Price history

        DateEventPrice
        5/12/2026Listed for sale$850,000+100%$362/sqft
        Source: PMAR #PM-141184 Report a problem
        11/11/2020Sold$425,000-5.6%$181/sqft
        Source: PMAR #PM-80904 Report a problem
        9/5/2020Listed for sale$450,000$192/sqft
        Source: Ginger B Realty #PM-80904 Report a problem

        Public tax history

        YearProperty taxesTax assessment
        2025$10,127 +8.4%$340,560
        2024$9,340 -0.2%$340,560 -6.9%
        2023$9,355 +1.8%$365,640
        2022$9,193 $365,640
        2021$9,193 $365,640
        2020$9,193 +68.6%$365,640 +1032%
        2019$5,452 $32,300
        2018$5,452 $32,300
        2017$5,452 +403.8%$32,300
        2016$1,082 $32,300
        2015-- $32,300
        2014-- $32,300
        2013-- $32,300
        2012-- $32,300
        2011-- $32,300
        2010-- $32,300
        2008-- $32,300
        2007-- $32,300
        2006-- $32,300
        2005-- $32,300
        2004-- $32,300 +0.3%
        2003-- $32,200

        Find assessor info on the county website

        Monthly payment

        Est. payment

        Payment breakdown

        Explore the cost of this home by adjusting the details. Changes won't be saved.
        All calculations are estimates and provided by Zillow, Inc. for informational purposes only. Actual amounts may vary.
        HOA fees may include property taxes on listings classified as Co-Ops. Contact the listing agent and/or owner for fee details.
        Mortgage interest rates are dependent on a number of factors, including credit score, down payment, and repayment length. Interest rate data provided by Zillow Group Marketplace, Inc. as of 1/1/1970 from various mortgage lenders with which we have lead or other similar arrangements; the Estimated Payment is an average of those rates.
        See how much you could borrow to make a competitive offer.

        Climate risks

        Neighborhood: 18334

        Getting around

        0 / 100
        Car-Dependent
        14 / 100
        Somewhat Bikeable

        Nearby schools

        GreatSchools rating
        Schools provided by the listing agent
        • District: Pocono Mountain

        Source: Bright MLS. This data may not be complete. We recommend contacting the local school district to confirm school assignments for this home.

        A local agent can set up tours, give advice and negotiate with sellers.

        A local lender can help you make sure your offer is ready when you are.

        Browse local experts

        Similar homes

        Skip to the end of the carouselSkip to the beginning of the carousel