Skip main navigation
Off market
  • $408,700

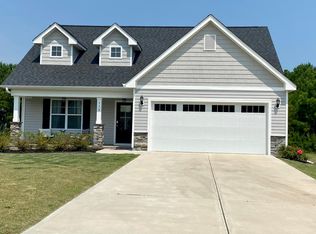
    110 Prescott Cir, Sneads Ferry, NC 28460

    4beds
    2,278sqft
    Single Family Residence
    Built in ----
    -- sqft lot
    $408,700 Zestimate®
    $179/sqft
    $2,322 Estimated rent

    Home value

    $408,700

    $388,000 - $429,000

    $2,322/mo

    Zestimate® history
    Loading
    Loading...

    Owner options

    List your home for rent

    $2,322/mo

    Rent Zestimate®

    Find your next renter with Zillow Rental Manager. Plus, with online applications, you can quickly screen prospective tenants – for free.

    Learn more

    $2,322/mo

    Rent Zestimate®

    Refinance and save

    $2,468/mo

    Est. payment

    Refinancing to a lower rate could help reduce your monthly payments and save thousands over the life of the loan.

    See today's rates

    $2,468/mo

    Est. payment

    Explore your selling options

    Work with a Zillow partner agent

    Leverage their expertise and Zillow's premium Showcase listings to get your home seen by more buyers.

    Get started

    List with your own agent

    Get your home in front of millions of buyers by listing it on Zillow.

    Learn how to do it

    Sell it yourself

    Take full control of how buyers see your home on Zillow by listing For Sale by Owner (FSBO).

    List your home

    What's special

    Spacious front porchLarge unfinished bonus roomVaulted ceilingsTrey ceilingSeparate walk-in showerPrivate backyardEat-in kitchen

    This charming home is just minutes away from the stunning Topsail beaches. Situated on a quiet cul-de-sac in a well-designed community that offers a playground, ponds, and a new community pool (coming this summer)! The private backyard offers a fire pit and a screened-in porch, perfect for outdoor enjoyment. A spacious front porch and a bright, welcoming foyer greet you as you enter this well-maintained property. Inside, you'll find an open floor plan featuring four generously sized bedrooms and a large unfinished bonus room, perfect for additional storage. The home also offers three full bathrooms and a convenient half bath. The expansive, sunlit great room boasts vaulted ceilings that flow into the upstairs hallway, creating a spacious and airy feel. The eat-in kitchen, with sliding doors leading to a tranquil screened-in patio, is an ideal space for relaxing or entertaining. The upgraded kitchen is equipped with stainless steel appliances and features wood laminate flooring that extends throughout. The laundry room is equipped with quality gray tiled flooring and washer/dryer hookups. Plush carpeting is found in all the bedrooms, while the bathrooms feature ceramic tiled floors. The first-floor, large master bedroom includes a trey ceiling with a ceiling fan, a huge walk-in closet, and a serene en suite bathroom with double sinks, a soaking tub, and a separate walk-in shower. This is a non-smoking home, and pets are welcome under certain conditions. Rent is due on the 1st of each month, with a 5% ($130) late fee after the 5th. Renters are responsible for all utilities. Landlord covers HOA dues. Non-smoking home. Pets welcome under certain conditions. Rent is due 5th of each month. Renter pays all utilities. Owner pays HOA dues.

    This property is off market, which means it's not currently listed for sale or rent on Zillow. This may be different from what's available on other websites or public sources.

    Zillow last checked:

    Listing updated:

    Source: Zillow Rentals

    Facts & features

    Interior

    Bedrooms & bathrooms
    • Bedrooms: 4
    • Bathrooms: 4
    • Full bathrooms: 3
    • 1/2 bathrooms: 1
    Cooling
    • Central Air
    Appliances
    • Included: Dishwasher, Microwave, Refrigerator
    • Laundry: Hookups
    Features
    • WD Hookup, Walk In Closet
    Interior area
    • Total interior livable area: 2,278 sqft

    Property

    Parking
    • Parking features: Attached, Garage
    • Has attached garage: Yes
    • Details: Contact manager
    Features
    • Patio & porch: Porch
    • Exterior features: No Utilities included in rent, Walk In Closet
    Details
    • Parcel number: 163023

    Construction

    Type & style
    • Home type: SingleFamily
    • Property subtype: Single Family Residence

    Community & HOA

    Community
    • Features: Playground
    • Deposit fee: $2,500
    Location
    • Region: Sneads Ferry

    Financial & listing details

    • Price per square foot: $179/sqft
    • Tax assessed value: $320,772
    • Annual tax amount: $2,101
    • Date on market: 1/27/2025
    • Date available: 03/08/2025
    • Lease term: 1 Year

    Price history

    DateEventPrice
    2/20/2025Listing removed$2,500$1/sqft
    Source: Zillow Rentals Report a problem
    2/9/2025Price change$2,500-3.8%$1/sqft
    Source: Zillow Rentals Report a problem
    1/27/2025Listed for rent$2,600$1/sqft
    Source: Zillow Rentals Report a problem
    5/13/2019Sold$265,825+0.1%$117/sqft
    Source: Hive MLS #100138827 Report a problem
    5/13/2019Pending sale$265,625$117/sqft
    Source: Clark Family Realty #100138827 Report a problem
    11/2/2018Listed for sale$265,625$117/sqft
    Source: Clark Family Realty #100138827 Report a problem

    Public tax history

    YearProperty taxesTax assessment
    2025$2,101 $320,772
    2024$2,101 $320,772
    2023$2,101 0%$320,772
    2022$2,101 +24.4%$320,772 +33.9%
    2021$1,689 $239,520
    2020$1,689 +127.2%$239,520 +127.2%
    2019$743 $105,420
    2018-- --
    Find assessor info on the county website

    Neighborhood: 28460

    Nearby schools

    GreatSchools rating
    Get a cash offer in 3 minutes
    Find out how much your home could sell for in as little as 3 minutes with a no-obligation cash offer.
    Estimated market value
    $408,700
    Get a cash offer in 3 minutes
    Find out how much your home could sell for in as little as 3 minutes with a no-obligation cash offer.
    Estimated market value
    $408,700