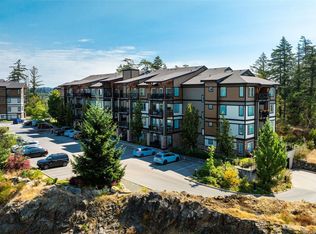
OPEN HOUSE: Sat July 18, 11AM-12:30PM. Best-valued condo on the market! 3-Bedroom PLUS DEN with TWO parking spots and a storage locker! Offering 1,242 sq. ft. of bright, functional living, this west-facing home features soaring ceilings, extra windows, mountain views, and an oversized deck. The open-concept layout includes a modern kitchen with quartz countertops and stainless steel appliances, flowing into a spacious living and dining area. The primary bedroom offers a large walk-in closet with room for a desk or reading nook, while the additional bedrooms include generous closet space. The versatile den is ideal for storage, an office, workout area, pantry, or pet space. Finished with European vinyl plank flooring throughout. Pet-friendly building allowing large dogs with no weight restrictions, plus 2 elevators, dog area, bike storage, e-car spaces, and visitor parking. Steps to Thetis Lake Park and the Galloping Goose, minutes to shopping, dining, and recreation. Rentals allowed.
For sale
C$649,900
110 Presley Pl #311, View Royal, BC V9B 0Z1
3beds
2baths
1,242sqft
Condominium, Apartment
Built in 2019
-- sqft lot
$-- Zestimate®
C$523/sqft
C$435/mo HOA
What's special
West-facing homeSoaring ceilingsExtra windowsMountain viewsOversized deckOpen-concept layoutStainless steel appliances
- 34 days |
- 30 |
- 1 |
Zillow last checked:
Listing updated:
Listed by:
Scott Faber Personal Real Estate Corporation,
Royal LePage Coast Capital - Chatterton,
Cal Faber Personal Real Estate Corporation,
Royal LePage Coast Capital - Chatterton
Source: VIVA,MLS®#: 1040517
Facts & features
Interior
Bedrooms & bathrooms
- Bedrooms: 3
- Bathrooms: 2
- Main level bathrooms: 2
- Main level bedrooms: 3
Kitchen
- Level: Main
Heating
- Baseboard, Electric
Cooling
- None
Appliances
- Included: Dishwasher, Dryer, Microwave, Refrigerator, Washer
- Laundry: In Unit
Features
- Controlled Entry, Eating Area, Elevator
- Flooring: Vinyl
- Windows: Aluminum Frames
- Basement: None
- Has fireplace: No
Interior area
- Total structure area: 1,378
- Total interior livable area: 1,242 sqft
Video & virtual tour
Property
Parking
- Total spaces: 2
- Parking features: Underground
Accessibility
- Accessibility features: Accessible Entrance, No Step Entrance, Customized Wheelchair Accessible, Exterior Wheelchair Access
Features
- Levels: 1
- Entry location: Main Level
- Patio & porch: Balcony/Patio
- Exterior features: Balcony, Sprinkler System
- Has view: Yes
- View description: Mountain(s)
Lot
- Size: 1,306 Square Feet
Details
- Parcel number: 030870968
- Zoning description: Residential
Construction
Type & style
- Home type: Condo
- Architectural style: West Coast
- Property subtype: Condominium, Apartment
- Attached to another structure: Yes
Materials
- Cement Fibre, Frame Wood
- Foundation: Concrete Perimeter
- Roof: Asphalt Shingle
Condition
- Resale
- New construction: No
- Year built: 2019
Details
- Warranty included: Yes
Utilities & green energy
- Water: Municipal
- Utilities for property: Sewer Connected
Community & HOA
Community
- Security: Fire Alarm, Fire Sprinkler System, Security System
HOA
- Has HOA: Yes
- Amenities included: Bike Storage, Common Area, Kayak Storage
- Services included: Trash, Insurance, Maintenance Grounds, Property Management, Recycling, Sewer, Water
- HOA fee: C$435 monthly
Location
- Region: View Royal
Financial & listing details
- Price per square foot: C$523/sqft
- Tax assessed value: C$683,000
- Annual tax amount: C$2,718
- Date on market: 6/17/2026
- Ownership: Freehold/Strata
- Road surface type: Paved
Scott Faber Personal Real Estate Corporation
Scott Faber Personal Real Estate Corporation
(250) 217-7425
By pressing Contact Agent, you agree that the real estate professional identified above may call/text you about your search, which may involve use of automated means and pre-recorded/artificial voices. You don't need to consent as a condition of buying any property, goods, or services. Message/data rates may apply. You also agree to our Terms of Use. Zillow does not endorse any real estate professionals. We may share information about your recent and future site activity with your agent to help them understand what you're looking for in a home.
Price history
| Date | Event | Price |
|---|---|---|
| 7/8/2026 | Price change | C$649,900-2.8%C$523/sqft |
Source: VIVA #1040517 Report a problem | ||
| 6/17/2026 | Listed for sale | C$668,800C$538/sqft |
Source: VIVA #1040517 Report a problem | ||
Public tax history
Tax history is unavailable.
Climate risks
Neighborhood: V9B
Nearby schools
GreatSchools rating
- NAGriffin Bay SchoolGrades: K-12Distance: 21 mi
- 9/10Friday Harbor High SchoolGrades: 9-12Distance: 20.9 mi
- C$509,9002 bd1 ba973 sqft110 Presley Pl #212, View Royal, BC V9B0Z1For Sale

- C$---- bd-- ba-- sqft170 Nursery Hill Dr #306, View Royal, BC V9B0P2Off Market
- C$---- bd-- ba-- sqft150 Nursery Hill Dr #108, View Royal, BC V9B0P2Off Market
- C$---- bd-- ba-- sqft150 Nursery Hill Dr #207, View Royal, BC V9B0P2Off Market
- C$---- bd-- ba-- sqft170 Nursery Hill Dr #304, View Royal, BC V9B0P2Off Market
- C$---- bd-- ba-- sqft201 Nursery Hill Dr #403, View Royal, BC V9B0H7Off Market
- C$589,9002 bd2 ba1.1k sqft101 Nursery Hill Dr #107, View Royal, BC V9B0H5For Sale
- C$559,0002 bd2 ba918 sqft101 Nursery Hill Dr #105, View Royal, BC V9B0H5For Sale
Similar homes
- C$509,9002 bd1 ba973 sqft110 Presley Pl #212, View Royal, BC V9B 0Z1For SaleMLS ID #1042325, Cody Vorra, Newport Realty Ltd.. VIVA
- C$619,9992 bd2 ba935 sqftCoho, View Royal, BC V9C 0H6For Sale
 MLS ID #1039803, Andrew Hobbs Personal Real Estate Corporation, Sotheby's International Realty Canada. VIVA
 - C$589,0002 bd2 ba1.1k sqftPonds Landing West, Langford, BC V9B 6T9For Sale
 MLS ID #1043769, Hao Li, Pemberton Holmes Ltd.. VIVA
 - C$584,9992 bd2 ba1k sqftLa Vie, Langford, BC V9B 0B1For Sale
 MLS ID #1041672, Bk Pannu, The Agency. VIVA
 - C$639,9002 bd2 ba1k sqftThe Ironwood, Esquimalt, BC V9A 7R1For SaleMLS ID #1039523, Jackie Adkins Personal Real Estate Corporation, Royal LePage Coast Capital - Chatterton. VIVA
- C$699,9003 bd3 ba1.2k sqftParkland Townhomes, Langford, BC V9B 5R9For SaleMLS ID #1036394, Amin Roomani, HouseSigma Inc.. VIVA
- C$639,0002 bd2 ba1k sqftThe Ironwood, Esquimalt, BC V9A 7R1For SaleMLS ID #1036735, Jason X Chen Personal Real Estate Corporation, Pemberton Holmes Ltd.. VIVA
- C$599,9002 bd2 ba1.1k sqft1810 Selenite Pl #205, Langford, BC V9B 7E2New ConstructionMLS ID #1043777, Mike Hartshorne Personal Real Estate Corporation, Royal LePage Coast Capital - Westshore. VIVA
- C$635,0002 bd3 ba1.2k sqft2821 Jacklin Rd #105, Langford, BC V9B 0T3For SaleMLS ID #1042335, Bo Han Personal Real Estate Corporation, Pemberton Holmes Ltd.. VIVA
- C$559,9002 bd2 ba1k sqftPacific View, Colwood, BC V9C 1B1For SaleMLS ID #1040311, Vanessa Roman Personal Real Estate Corporation, Pemberton Holmes Ltd. - Oak Bay. VIVA
- C$649,9003 bd3 ba1.3k sqft3312 Radiant Way #104, Langford, BC V9C 0K3For SaleMLS ID #1041676, Marlene Arden Personal Real Estate Corporation, RE/MAX Camosun. VIVA
- C$579,9002 bd2 ba930 sqft947 Whirlaway Cres #504, Langford, BC V9B 6W6New ConstructionMLS ID #1043222, Scott Faber Personal Real Estate Corporation, Royal LePage Coast Capital - Chatterton. VIVA
- C$584,0002 bd2 ba925 sqft947 Whirlaway Cres #304, Langford, BC V9B 6W6For SaleMLS ID #1042981, Sarabdeep Sethi Personal Real Estate Corporation, Royal LePage Coast Capital - Chatterton. VIVA
- C$699,9993 bd3 ba1.3k sqftEl Terraza, Langford, BC V9B 3V3For SaleMLS ID #1038260, Matt Wolfe, RE/MAX Camosun. VIVA
- C$619,9003 bd2 ba1.1k sqftCITY GATE, Langford, BC V9B 6A2New ConstructionMLS ID #1040126, David Silletta Personal Real Estate Corporation, RE/MAX Camosun. VIVA
- C$675,0002 bd2 ba835 sqftTravino, Saanich, BC V8Z 0E4For SaleMLS ID #1042317, Coral Gilbert, RE/MAX Camosun. VIVA
- C$524,9002 bd2 ba977 sqft2469 Gateway Rd #302, Langford, BC V9B 6R7For SaleMLS ID #1042407, Vanessa Wood, Royal LePage Coast Capital - Oak Bay. VIVA
- C$685,0003 bd3 ba1.2k sqft3396 Crossbill Ter, Langford, BC V9C 0J9For SaleMLS ID #1039333, Caelan Veenstra, RE/MAX Camosun. VIVA
- C$529,9002 bd2 ba864 sqftUtopia, Langford, BC V9B 0P3For SaleMLS ID #1042203, Seb Kaiser Personal Real Estate Corporation, RE/MAX Camosun. VIVA
- C$885,0003 bd3 ba1.5k sqft8 Park Pl, View Royal, BC V9B 3R9New ConstructionMLS ID #1033533, Ira Willey Personal Real Estate Corporation, Coldwell Banker Oceanside Real Estate. VIVA
