Welcome to this charming 3-bedroom, 2.5-bath townhome, built in 2011 and boasting 1,898 square feet of upgraded living space. Located in a sought-after community with extensive amenities, this home is perfect for those seeking comfort, style, and convenience. The interior features deluxe wood laminate flooring throughout the main living area, newly installed plush carpet on the stairs and upper level, and fresh paint throughout the home. The gourmet kitchen is a dream for any cook, complete with granite countertops, a deluxe natural gas stove, upgraded appliances (including a brand-new, never-used dishwasher), ample cabinet space, and room for a center island with a cozy breakfast nook. The spacious master suite offers a serene retreat, complemented by soaring 9-ft ceilings and a spacious one-car garage.
Step outside to enjoy the privacy-fenced backyard, which backs to an open field—providing peaceful views, increased privacy, and reduced noise with no rear neighbors. Additional updates include a brand-new roof installed in 2024 and modern appliances, including a Samsung refrigerator and LG washer and dryer. Conveniently located with easy access to both I-81 and I-66, this home is a commuter’s dream. Don't miss your chance to own this beautifully maintained property with thoughtful upgrades — schedule your showing today!
Sold for $349,000
Zillow last checked:
Listing updated:
Bought with:
Sheila Pack, 0225075316
RE/MAX Roots
Source: Bright MLS,MLS#: VAFV2024206
Price history
| Date | Event | Price |
|---|---|---|
| 2/26/2025 | Sold | $349,000+2.6%$184/sqft |
Source:  Bright MLS #VAFV2024206 Report a problem Bright MLS #VAFV2024206 Report a problem | ||
| 2/20/2025 | Pending sale | $340,000$179/sqft |
Source: Bright MLS #VAFV2024206 Report a problem | ||
| 2/12/2025 | Contingent | $340,000$179/sqft |
Source: Bright MLS #VAFV2024206 Report a problem | ||
| 2/10/2025 | Listed for sale | $340,000+7.9%$179/sqft |
Source: Bright MLS #VAFV2024206 Report a problem | ||
| 2/6/2024 | Sold | $315,000+61.5%$166/sqft |
Source: Public Record Report a problem | ||
| 1/21/2015 | Sold | $195,000-2.5%$103/sqft |
Source: Public Record Report a problem | ||
| 10/29/2014 | Listed for sale | $199,900+5.3%$105/sqft |
Source: Century 21 Braddock Realty #FV8490872 Report a problem | ||
| 10/3/2013 | Listing removed | $189,900$100/sqft |
Source: Cedar Creek Real Estate #FV8178759 Report a problem | ||
| 9/22/2013 | Pending sale | $189,900$100/sqft |
Source: Cedar Creek Real Estate #FV8178759 Report a problem | ||
| 9/11/2013 | Listed for sale | $189,900+7.2%$100/sqft |
Source: Cedar Creek Real Estate #FV8178759 Report a problem | ||
| 5/26/2011 | Sold | $177,153$93/sqft |
Source: Public Record Report a problem | ||
Nearby homes
- $347,8003 bd2 ba1.8k sqft112 Prestwick Ln, Stephens City, VA 22655Off Market

- $342,4003 bd2 ba1.8k sqft108 Prestwick Ln, Stephens City, VA 22655Off Market
- $363,4003 bd3 ba1.9k sqft114 Prestwick Ln, Stephens City, VA 22655Off Market
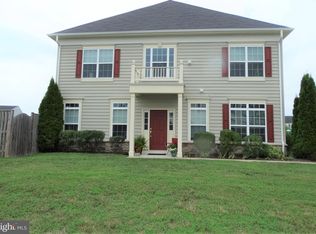
- $345,4003 bd3 ba1.8k sqft106 Prestwick Ln, Stephens City, VA 22655Off Market
Get a cash offer in 3 minutes
Find out how much your home could sell for in as little as 3 minutes with a no-obligation cash offer.
Estimated market value
$367,800
