Don't judge this one by the cover! Perfect get away cottage with location second to none. This charming 4 bedroom cottage is believed to be the oldest home in Mt. Gretna, Overlooking the park area of the Chautauqua with a front row seat to the annual Mt. Gretna Art Show and other Gretna activities. A short walk to the playground, the Mt. Gretna Playhouse or cross the street to the Mt. Gretna Tabernacle programs. The original characteristics and charm of the home have been preserved. From the minute you approach the cottage and enter the spacious 350 square foot wrap around porch with 4 sets of double doors to the main living area, you will be swept into a leisurely by gone lifestyle, away from the hustle and bustle of 2025! Relax on the porch with a book, visit with friends or retreat to enjoy that morning coffee. The spacious dining room is perfect for those large family dinners, centrally located with a kitchen pass through. The second floor features 4 bedrooms (one with a sitting porch) and a second full bath. Host your family and friends or just get away yourself.
Sold for $350,000
$350,000
110 Princeton Ave #L-0007, Mount Gretna, PA 17064
4beds
1,134sqft
Single Family Residence
Built in 1892
3,485 Square Feet Lot
$370,600 Zestimate®
$309/sqft
$1,573 Estimated rent
Home value
$370,600
$322,000 - $426,000
$1,573/mo
Zestimate® history
Owner options
List your home for rent
$1,573/mo
Rent Zestimate®
Find your next renter with Zillow Rental Manager. Plus, with online applications, you can quickly screen prospective tenants – for free.
$1,573/mo
Rent Zestimate®
Refinance and save
$5,568/mo
Est. payment
Refinancing to a lower rate could help reduce your monthly payments and save thousands over the life of the loan.
$5,568/mo
Est. payment
Explore your selling options
Work with a Zillow partner agent
Leverage their expertise and Zillow's premium Showcase listings to get your home seen by more buyers.
Get startedList with your own agent
Get your home in front of millions of buyers by listing it on Zillow.
Learn how to do itSell it yourself
Take full control of how buyers see your home on Zillow by listing For Sale by Owner (FSBO).
List your homeWhat's special
Sitting porchOverlooking the park areaSpacious dining room
Zillow last checked:
Listing updated:
Listed by:
Rhoda Long 717-304-0248,
Berkshire Hathaway HomeServices Homesale Realty
Bought with:
Rhoda Long, RS250080
Berkshire Hathaway HomeServices Homesale Realty
Source: Bright MLS,MLS#: PALN2019686
Facts & features
Interior
Bedrooms & bathrooms
- Bedrooms: 4
- Bathrooms: 2
- Full bathrooms: 2
- Main level bathrooms: 1
Rooms
- Room types: Living Room, Dining Room, Primary Bedroom, Sitting Room, Bedroom 4, Kitchen, Bedroom 1, Bathroom 1, Bathroom 2, Bathroom 3
Primary bedroom
- Features: Flooring - Wood
- Level: Upper
- Area: 132 Square Feet
- Dimensions: 11 x 12
Bedroom 1
- Features: Flooring - Wood
- Level: Upper
- Area: 99 Square Feet
- Dimensions: 11 x 9
Bedroom 4
- Features: Flooring - Wood
- Level: Upper
- Area: 96 Square Feet
- Dimensions: 12 x 8
Bathroom 1
- Features: Bathroom - Stall Shower, Flooring - Vinyl
- Level: Main
- Area: 49 Square Feet
- Dimensions: 7 x 7
Bathroom 2
- Features: Flooring - Wood, Soaking Tub
- Level: Upper
- Area: 60 Square Feet
- Dimensions: 10 x 6
Bathroom 3
- Features: Flooring - Wood
- Level: Upper
- Area: 120 Square Feet
- Dimensions: 10 x 12
Dining room
- Features: Flooring - Wood, Built-in Features
- Level: Main
- Area: 252 Square Feet
- Dimensions: 21 x 12
Kitchen
- Features: Flooring - Vinyl, Countertop(s) - Solid Surface, Built-in Features
- Level: Main
- Area: 126 Square Feet
- Dimensions: 21 x 6
Living room
- Features: Flooring - Wood, Fireplace - Wood Burning
- Level: Main
- Area: 252 Square Feet
- Dimensions: 21 x 12
Sitting room
- Features: Flooring - Wood, Flooring - Solid Hardwood
- Level: Upper
- Area: 60 Square Feet
- Dimensions: 10 x 6
Heating
- Forced Air, Other
Cooling
- None
Appliances
- Included: Built-In Range, Dishwasher, Refrigerator, Electric Water Heater
Features
- Bathroom - Stall Shower, Soaking Tub, Built-in Features, Formal/Separate Dining Room, Wainscotting
- Flooring: Wood
- Windows: Stain/Lead Glass, Window Treatments
- Basement: Dirt Floor
- Number of fireplaces: 1
- Fireplace features: Wood Burning, Pellet Stove
Interior area
- Total structure area: 1,134
- Total interior livable area: 1,134 sqft
- Finished area above ground: 1,134
- Finished area below ground: 0
Property
Parking
- Parking features: On Street
- Has uncovered spaces: Yes
Accessibility
- Accessibility features: None
Features
- Levels: Two
- Stories: 2
- Patio & porch: Porch
- Pool features: None
Lot
- Size: 3,485 Square Feet
Details
- Additional structures: Above Grade, Below Grade
- Parcel number: 1423258373358020000
- Zoning: RESIDENTIAL
- Special conditions: Standard
Construction
Type & style
- Home type: SingleFamily
- Architectural style: Cottage
- Property subtype: Single Family Residence
Materials
- Combination, Stick Built
- Foundation: Concrete Perimeter, Stone
- Roof: Composition
Condition
- New construction: No
- Year built: 1892
Utilities & green energy
- Sewer: Public Sewer
- Water: Community
Community & HOA
Community
- Subdivision: Chautauqua Mt Gretna
HOA
- Has HOA: Yes
- Services included: Common Area Maintenance, Sewer, Trash, Water
- HOA fee: $3,301 annually
- HOA name: CHAUTAUQUA
Location
- Region: Mount Gretna
- Municipality: MT GRETNA BORO
Financial & listing details
- Price per square foot: $309/sqft
- Tax assessed value: $206,500
- Annual tax amount: $5,165
- Date on market: 4/18/2025
- Listing agreement: Exclusive Right To Sell
- Listing terms: Conventional,Cash,FHA
- Inclusions: Kitchen Appliances, Refrigerator, Kitchen Glassware, Cooking Utensils, Propane Tank, Porch Furniture., Pellet Stove. All Other Furnishings Negotiable
- Ownership: Fee Simple
Price history
| Date | Event | Price |
|---|---|---|
| 7/25/2025 | Sold | $350,000+0.3%$309/sqft |
Source:  Bright MLS #PALN2019686 Report a problem Bright MLS #PALN2019686 Report a problem | ||
| 7/8/2025 | Pending sale | $349,000$308/sqft |
Source:  Berkshire Hathaway HomeServices Homesale Realty #PALN2019686 Report a problem Berkshire Hathaway HomeServices Homesale Realty #PALN2019686 Report a problem | ||
| 7/7/2025 | Contingent | $349,000$308/sqft |
Source: Bright MLS #PALN2019686 Report a problem | ||
| 7/5/2025 | Price change | $349,000-12.5%$308/sqft |
Source: Bright MLS #PALN2019686 Report a problem | ||
| 6/24/2025 | Price change | $399,000-12.3%$352/sqft |
Source: Bright MLS #PALN2019686 Report a problem | ||
| 5/5/2025 | Price change | $455,000-4.2%$401/sqft |
Source: Bright MLS #PALN2019686 Report a problem | ||
| 4/18/2025 | Listed for sale | $474,900-2.1%$419/sqft |
Source: Bright MLS #PALN2019686 Report a problem | ||
| 1/5/2025 | Listing removed | -- |
Source: Owner Report a problem | ||
| 9/30/2024 | Listed for sale | $485,000+67.2%$428/sqft |
Source: Owner Report a problem | ||
| 2/6/2006 | Sold | $290,000$256/sqft |
Source: Public Record Report a problem | ||
Public tax history
| Year | Property taxes | Tax assessment |
|---|---|---|
| 2025 | $5,165 +4.3% | $206,500 |
| 2024 | $4,954 +2.1% | $206,500 |
| 2023 | $4,850 +2.9% | $206,500 |
| 2022 | $4,716 +7.9% | $206,500 |
| 2021 | $4,370 +0.7% | $206,500 |
| 2020 | $4,338 +538.1% | $206,500 |
| 2019 | $680 -77.2% | $206,500 |
| 2018 | $2,989 | $206,500 |
| 2017 | -- | $206,500 |
| 2016 | -- | $206,500 |
| 2015 | -- | $206,500 |
| 2014 | -- | $206,500 +3341.7% |
| 2012 | -- | $6,000 |
| 2011 | -- | $6,000 |
| 2010 | -- | $6,000 |
| 2009 | -- | $6,000 |
| 2007 | -- | $6,000 |
| 2006 | -- | $6,000 |
Find assessor info on the county website
Neighborhood: 17064
Nearby homes
- $350,0004 bd2 ba1.1k sqft110 Princeton Ave, Mount Gretna, PA 17064Sold
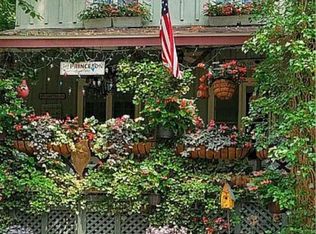
- $438,3003 bd2 ba1.1k sqft112 Princeton Ave, Mount Gretna, PA 17064Off Market
- $534,9003 bd1 ba1.1k sqft7 Muhlenberg Ave #L-0012, Mount Gretna, PA 17064Off Market
- $460,2004 bd2 ba1.4k sqft114 Princeton Ave #L-0009, Mount Gretna, PA 17064Off Market
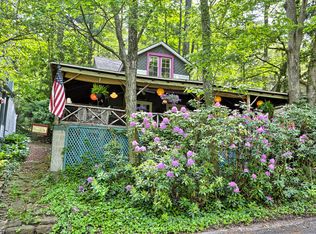
- $529,5003 bd2 ba2.1k sqft265 Old Mine Rd, Mount Gretna, PA 17064Off Market
- $683,1003 bd3 ba2.8k sqft106 Princeton Ave #L-0004, Mount Gretna, PA 17064Off Market
- $492,5003 bd2 ba1.5k sqft3 Muhlenberg Ave #L-0015, Mount Gretna, PA 17064Off Market
- $448,3003 bd1 ba1.3k sqft116 Princeton Ave #L-0010, Mount Gretna, PA 17064Off Market
Nearby schools
GreatSchools rating
- 6/10Cornwall El SchoolGrades: K-5Distance: 3.5 mi
- 6/10Cedar Crest Middle SchoolGrades: 6-8Distance: 5.7 mi
- 6/10Cedar Crest High SchoolGrades: 9-12Distance: 5.8 mi
Schools provided by the listing agent
- District: Cornwall-lebanon
Source: Bright MLS. This data may not be complete. We recommend contacting the local school district to confirm school assignments for this home.


Get pre-qualified for a loan
At Zillow Home Loans, we can pre-qualify you in as little as 5 minutes with no impact to your credit score.An equal housing lender. NMLS #10287.
Sell for more on Zillow
Get a Zillow Showcase℠ listing at no additional cost and you could sell for .
$370,600
2% more
+$7,412
With Zillow Showcase(estimated)
$378,012
- Pennsylvania
- Lebanon County
- Mount Gretna
- 17064
- 110 Princeton Ave Unit L-0007
Nearby cities
Nearby neighborhoods
Nearby zip codes
Other Mount Gretna Topics
