Tucked away in the heart of Whitney, this property offers the kind of privacy that’s getting harder and harder to find—especially at a price point like this. Priced under $100,000, opportunities like this are rare in today’s market.
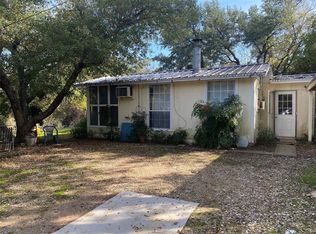
If you’ve been searching for a true escape—a place to unplug for the weekend or step away from the noise—110 Private Road 180 delivers. This cozy 1-bedroom, 1-bath home has seen thoughtful updates from the current owner and offers a flexible layout to fit your needs. A bonus flex room, recently used as a second bedroom, gives you added space for guests, an office, or whatever fits your lifestyle.
Step outside and you’ll find even more potential. An additional exterior structure has already been started and is ready for you to take it across the finish line—whether that’s a guest house, studio, or income-producing space. It’s a blank canvas ready for your vision.
One of the standout features? The property backs up to U.S. Army Corps of Engineers land, meaning added privacy and protection from future development behind you—a huge win for anyone wanting space and seclusion near Lake Whitney.
Whether you’re looking for a weekend getaway, an investment, or a place to make your own, this property checks the boxes: privacy, flexibility, and affordability—all in one.
Sold
Price Unknown
110 Private Road 180, Whitney, TX 76692
1beds
790sqft
Single Family Residence
Built in ----
5,837 Square Feet Lot
$-- Zestimate®
$--/sqft
$1,143 Estimated rent
Home value
Not available
Estimated sales range
Not available
$1,143/mo
Zestimate® history
Owner options
List your home for rent
$1,143/mo
Rent Zestimate®
Find your next renter with Zillow Rental Manager. Plus, with online applications, you can quickly screen prospective tenants – for free.
$1,143/mo
Rent Zestimate®
Refinance and save
Refinancing to a lower rate could help reduce your monthly payments and save thousands over the life of the loan.
Explore your selling options
Work with a Zillow partner agent
Leverage their expertise and Zillow's premium Showcase listings to get your home seen by more buyers.
Get startedList with your own agent
Get your home in front of millions of buyers by listing it on Zillow.
Learn how to do itSell it yourself
Take full control of how buyers see your home on Zillow by listing For Sale by Owner (FSBO).
List your homeWhat's special
Flexible layoutBonus flex roomThoughtful updates
Zillow last checked:
Listing updated:
Listed by:
Michael Miller 752895,
CENTURY 21 Judge Fite Company 254-633-2121
Bought with:
Dave Buske, 0501912
Dave Buske Realty
Source: NTREIS,MLS#: 21244790
Facts & features
Interior
Bedrooms & bathrooms
- Bedrooms: 1
- Bathrooms: 1
- Full bathrooms: 1
Primary bedroom
- Level: First
- Dimensions: 1 x 1
Dining room
- Level: First
- Dimensions: 1 x 1
Other
- Level: First
- Dimensions: 1 x 1
Living room
- Level: First
- Dimensions: 1 x 1
Heating
- Propane
Cooling
- Window Unit(s)
Appliances
- Included: Electric Cooktop, Electric Oven
Features
- Cable TV
- Flooring: Carpet, Laminate
- Has basement: No
- Number of fireplaces: 1
- Fireplace features: Wood Burning
Interior area
- Total interior livable area: 790 sqft
Property
Parking
- Total spaces: 1
- Parking features: Covered
- Carport spaces: 1
Features
- Levels: One
- Stories: 1
- Pool features: None
Lot
- Size: 5,837 Square Feet
Details
- Parcel number: 129319
Construction
Type & style
- Home type: SingleFamily
- Property subtype: Single Family Residence
Materials
- Foundation: Slab
- Roof: Metal
Utilities & green energy
- Sewer: Septic Tank
- Water: Community/Coop
- Utilities for property: Septic Available, Water Available, Cable Available
Community & HOA
Community
- Subdivision: Loma Linda
HOA
- Has HOA: No
Location
- Region: Whitney
Financial & listing details
- Tax assessed value: $49,400
- Annual tax amount: $723
- Date on market: 4/20/2026
- Cumulative days on market: 20 days
- Listing terms: Cash,Conventional,FHA,VA Loan
- Exclusions: Personal property
Price history
| Date | Event | Price |
|---|---|---|
| 8/26/2026 | Sold | -- |
Source: NTREIS #21244790 Report a problem | ||
| 7/22/2026 | Pending sale | $84,999$108/sqft |
Source: NTREIS #21244790 Report a problem | ||
| 7/21/2026 | Price change | $84,999-8.6%$108/sqft |
Source: NTREIS #21244790 Report a problem | ||
| 7/7/2026 | Price change | $93,000-6.1%$118/sqft |
Source: NTREIS #21244790 Report a problem | ||
| 5/19/2026 | Listed for sale | $99,000$125/sqft |
Source: NTREIS #21244790 Report a problem | ||
| 5/12/2026 | Pending sale | $99,000$125/sqft |
Source: NTREIS #21244790 Report a problem | ||
| 5/7/2026 | Contingent | $99,000$125/sqft |
Source: NTREIS #21244790 Report a problem | ||
| 4/20/2026 | Listed for sale | $99,000+296%$125/sqft |
Source: NTREIS #21244790 Report a problem | ||
| 2/3/2020 | Listing removed | $25,000$32/sqft |
Source: Sauer & Associates, Inc. #14225329 Report a problem | ||
| 12/20/2019 | Pending sale | $25,000$32/sqft |
Source: Sauer & Associates, Inc. #14225329 Report a problem | ||
| 11/12/2019 | Listed for sale | $25,000$32/sqft |
Source: Sauer & Associates, Inc. #14225329 Report a problem | ||
Public tax history
| Year | Property taxes | Tax assessment |
|---|---|---|
| 2026 | -- | $49,400 +5.7% |
| 2025 | $279 +14.9% | $46,730 +4% |
| 2024 | $243 +13.7% | $44,952 +20% |
| 2023 | $213 -3.9% | $37,460 +2% |
| 2022 | $222 +7.5% | $36,720 +16.5% |
| 2021 | $206 +0.2% | $31,530 +4.4% |
| 2020 | $206 | $30,210 +13% |
| 2018 | -- | $26,740 -2.1% |
| 2017 | -- | $27,300 +13.3% |
| 2016 | -- | $24,090 +19.9% |
| 2015 | -- | $20,090 +5.1% |
| 2014 | -- | $19,110 +1.9% |
| 2013 | -- | $18,760 |
| 2012 | -- | $18,760 |
| 2011 | -- | $18,760 |
| 2010 | -- | $18,760 |
| 2009 | -- | $18,760 -1.4% |
| 2008 | -- | $19,020 +2.3% |
| 2007 | -- | $18,590 |
Find assessor info on the county website
Neighborhood: 76692
Nearby homes
- $---- bd1 ba1.2k sqft184 Canyon Dr, Whitney, TX 76692Sold
- $112,7001 bd1 ba790 sqft110 Pr 180, Whitney, TX 76692Off Market
- $17,3600.94 acresCanyon Dr, Whitney, TX 76692Off Market
- $147,900-- bd2 ba1.4k sqft182 Canyon Dr, Whitney, TX 76692Off Market
- $14,320-- bd1 ba400 sqftCanyon Dr, Whitney, TX 76692Off Market
- $157,700-- bd1 ba960 sqft162 Canyon Dr, Whitney, TX 76692Off Market
- $--3 bd1 ba1.4k sqft180 Canyon Dr, Whitney, TX 76692Sold
- $118,5002 bd1 ba728 sqft106 Private Road 131, Whitney, TX 76692Off Market
Nearby schools
GreatSchools rating
- 3/10Whitney Intermediate SchoolGrades: 3-5Distance: 3.7 mi
- 3/10Whitney Middle SchoolGrades: 6-8Distance: 3.3 mi
- 6/10Whitney High SchoolGrades: 9-12Distance: 3.1 mi
Schools provided by the listing agent
- Elementary: Whitney
- Middle: Whitney
- High: Whitney
- District: Whitney ISD
Source: NTREIS. This data may not be complete. We recommend contacting the local school district to confirm school assignments for this home.
- Texas
- Hill County
- Whitney
- 76692
- 110 Private Road 180
