Greyland Builders Ranch with Bonus and Bath on second floor. 3/4'' site-finished white oak hardwood floors, tier 1 tile in baths/laundry, tier 2 slow-close cabinets, and tier 1 quartz countertops. Common areas and master bedroom with crown molding. A screened, treated back porch and 12ft sliding glass door enhance outdoor living. The master suite offers a walk-in shower and standalone tub. in Family room a gas fireplace with built-ins adds warmth. Exterior: White vinyl windows, black architectural shingles , tier 2 vinyl siding (Bayou blue, accent TBD) and Northampton brick foundation.
Sold for $582,800
$582,800
110 Purslane Dr, Franklinton, NC 27525
3beds
2,700sqft
Single Family Residence, Residential
Built in 2025
0.96 Acres Lot
$576,500 Zestimate®
$216/sqft
$2,700 Estimated rent
Home value
$576,500
$502,000 - $663,000
$2,700/mo
Zestimate® history
Owner options
List your home for rent
$2,700/mo
Rent Zestimate®
Find your next renter with Zillow Rental Manager. Plus, with online applications, you can quickly screen prospective tenants – for free.
$2,700/mo
Rent Zestimate®
Refinance and save
$3,812/mo
Est. payment
Refinancing to a lower rate could help reduce your monthly payments and save thousands over the life of the loan.
$3,812/mo
Est. payment
Explore your selling options
Work with a Zillow partner agent
Leverage their expertise and Zillow's premium Showcase listings to get your home seen by more buyers.
Get startedList with your own agent
Get your home in front of millions of buyers by listing it on Zillow.
Learn how to do itSell it yourself
Take full control of how buyers see your home on Zillow by listing For Sale by Owner (FSBO).
List your homeWhat's special
Crown moldingBlack architectural shinglesNorthampton brick foundationWalk-in showerScreened treated back porchWhite vinyl windowsStandalone tub
Zillow last checked:
Listing updated:
Listed by:
Greg Dyer 919-539-4986,
Julie Wright Realty Group LLC,
Wendy Dyer 919-593-8889,
Julie Wright Realty Group LLC
Bought with:
Greg Dyer, 272402
Julie Wright Realty Group LLC
Wendy Dyer, 274585
Julie Wright Realty Group LLC
Source: Doorify MLS,MLS#: 10084730
Facts & features
Interior
Bedrooms & bathrooms
- Bedrooms: 3
- Bathrooms: 3
- Full bathrooms: 3
Heating
- Electric, Forced Air, Heat Pump
Cooling
- Central Air, Electric, Heat Pump
Appliances
- Included: Dishwasher, Electric Range, Microwave
Features
- Flooring: Carpet, Vinyl
- Basement: Crawl Space
Interior area
- Total structure area: 2,700
- Total interior livable area: 2,700 sqft
- Finished area above ground: 2,700
- Finished area below ground: 0
Property
Parking
- Total spaces: 2
- Parking features: Garage - Attached
- Attached garage spaces: 2
Features
- Levels: One and One Half
- Stories: 1.5
- Has view: Yes
Lot
- Size: 0.96 Acres
Details
- Parcel number: 1845177632
- Special conditions: Standard
Construction
Type & style
- Home type: SingleFamily
- Architectural style: Ranch, Traditional
- Property subtype: Single Family Residence, Residential
Materials
- Block, Vinyl Siding
- Foundation: Block
- Roof: Shingle
Condition
- New construction: Yes
- Year built: 2025
- Major remodel year: 2025
Details
- Builder name: Greyland Builders, LLC
Utilities & green energy
- Sewer: Septic Tank
- Water: Well
Community & HOA
Community
- Subdivision: Woodland Park
HOA
- Has HOA: Yes
- Services included: None
- HOA fee: $350 annually
Location
- Region: Franklinton
Financial & listing details
- Price per square foot: $216/sqft
- Date on market: 3/26/2025
Price history
| Date | Event | Price |
|---|---|---|
| 6/10/2025 | Sold | $582,800-0.4%$216/sqft |
Source:  Doorify MLS #10084730 Report a problem Doorify MLS #10084730 Report a problem | ||
| 4/9/2025 | Pending sale | $585,000$217/sqft |
Source: Doorify MLS #10084730 Report a problem | ||
| 3/26/2025 | Listed for sale | $585,000$217/sqft |
Source: Doorify MLS #10084730 Report a problem | ||
Public tax history
Tax history is unavailable.
Neighborhood: 27525
Nearby homes
- $581,2003 bd2 ba2.1k sqft15 Rose Garden Dr, Franklinton, NC 27525Sold

- $539,0003 bd3 ba2.3k sqft115 Purslane Dr, Franklinton, NC 27525Sold

- $440,0003 bd3 ba2.1k sqft190 Purslane Dr #93, Franklinton, NC 27525Sold
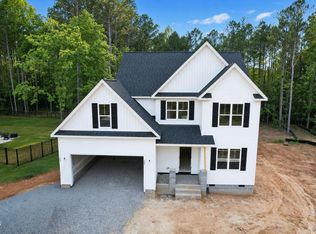
- $515,0003 bd3 ba2.4k sqft195 Purslane Dr, Franklinton, NC 27525Sold
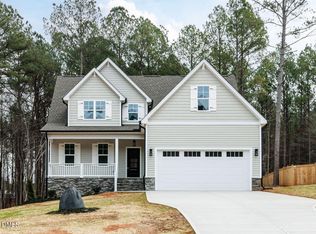
- $544,2003 bd3 ba2.4k sqft105 Purslane Dr, Franklinton, NC 27525Sold
- $499,0003 bd3 ba2.3k sqft95 Purslane Dr, Franklinton, NC 27525Sold
- $660,3913 bd3 ba2.7k sqft150 Purslane, Franklinton, NC 27525Sold
- $505,0003 bd3 ba2.2k sqft145 Purslane Dr, Franklinton, NC 27525Sold
Nearby schools
GreatSchools rating
- 4/10Franklinton ElementaryGrades: PK-5Distance: 3.3 mi
- 6/10Franklinton Middle SchoolGrades: 6-8Distance: 3.5 mi
- 6/10Franklinton HighGrades: 9-12Distance: 5.3 mi
Schools provided by the listing agent
- Elementary: Franklin - Franklinton
- Middle: Franklin - Franklinton
- High: Franklin - Franklinton
Source: Doorify MLS. This data may not be complete. We recommend contacting the local school district to confirm school assignments for this home.
Get a cash offer in 3 minutes
Find out how much your home could sell for in as little as 3 minutes with a no-obligation cash offer.
Estimated market value
$576,500
Get a cash offer in 3 minutes
Find out how much your home could sell for in as little as 3 minutes with a no-obligation cash offer.
Estimated market value
$576,500
- North Carolina
- Franklin County
- Franklinton
- 27525
- 110 Purslane Dr
Nearby cities
Nearby zip codes
Other Franklinton Topics
