NO HOA Rare larger 2 story townhome in sought after Fox Run. Features Brazilian Koa floors, double side stone fireplace that is shared between living room and very large sunroom. Beautiful kitchen has granite and stainless steel with tons of storage, large laundry room with shelving unit in place adjacent to attached garage. There is a half bath on first floor. Upstairs you will find a large master suite, two additional bedrooms and another full bath. Central air, municipals, gas, skylights, vaulted ceilings and plenty of natural light. There is privacy in your backyard so you can relax and enjoy your surroundings. Additional Information: ParkingFeatures:1 Car Attached,
Sold for $375,000
$375,000
110 Quail Drive, Kingston, NY 12401
3beds
1,832sqft
Townhouse, Residential
Built in 1992
4,356 Square Feet Lot
$401,300 Zestimate®
$205/sqft
$3,124 Estimated rent
Home value
$401,300
$341,000 - $474,000
$3,124/mo
Zestimate® history
Owner options
List your home for rent
$3,124/mo
Rent Zestimate®
Find your next renter with Zillow Rental Manager. Plus, with online applications, you can quickly screen prospective tenants – for free.
$3,124/mo
Rent Zestimate®
Refinance and save
$2,533/mo
Est. payment
Refinancing to a lower rate could help reduce your monthly payments and save thousands over the life of the loan.
$2,533/mo
Est. payment
Explore your selling options
Work with a Zillow partner agent
Leverage their expertise and Zillow's premium Showcase listings to get your home seen by more buyers.
Get startedList with your own agent
Get your home in front of millions of buyers by listing it on Zillow.
Learn how to do itSell it yourself
Take full control of how buyers see your home on Zillow by listing For Sale by Owner (FSBO).
List your homeWhat's special
Zillow last checked:
Listing updated:
Listed by:
Patricia Consiglio 914-588-9002,
HomeSmart Homes & Estates 914-236-5500
Bought with:
Mirjeta Van Duyne, 10401235468
eXp Realty
Virginia Corbett, 10301222045
eXp Realty
Source: OneKey® MLS as distributed by MLS GRID,MLS#: H6310837
Facts & features
Interior
Bedrooms & bathrooms
- Bedrooms: 3
- Bathrooms: 3
- Full bathrooms: 2
- 1/2 bathrooms: 1
Primary bedroom
- Description: Large Master bedroom with full bath
- Level: Second
Bedroom 1
- Description: Second bedroom with wood floor
- Level: Second
Bedroom 2
- Description: Large Third Bedroom with carpet
- Level: Second
Bathroom 1
- Description: Hallway bathroom with tub/shower
- Level: Second
Other
- Description: Powder room with wains coating
- Level: First
Bonus room
- Description: Bonus sunroom with shared fireplace & french doors to living room. Sunroom leads to patio.
- Level: First
Dining room
- Description: Nice size dining room just off kitchen
- Level: First
Kitchen
- Description: Kitchen is large and plenty of storage
- Level: First
Laundry
- Description: Large laundry room with shelving unit adjacent to garage
- Level: First
Living room
- Description: Living room with double sided fireplace to sunroom
- Level: First
Heating
- Forced Air
Cooling
- Central Air
Appliances
- Included: Gas Water Heater, Dishwasher, Dryer, Microwave, Refrigerator, Washer
Features
- Ceiling Fan(s), Cathedral Ceiling(s), Granite Counters
- Flooring: Hardwood
- Windows: Skylight(s)
- Has basement: No
- Attic: Partial
- Number of fireplaces: 1
Interior area
- Total structure area: 1,832
- Total interior livable area: 1,832 sqft
Property
Parking
- Total spaces: 1
- Parking features: Attached, Driveway, Garage Door Opener
- Has uncovered spaces: Yes
Features
- Levels: Two
- Stories: 2
Lot
- Size: 4,356 Square Feet
Details
- Parcel number: 5400048.0580008046.0000000
Construction
Type & style
- Home type: Townhouse
- Property subtype: Townhouse, Residential
- Attached to another structure: Yes
Materials
- Cedar
Condition
- Year built: 1992
Utilities & green energy
- Sewer: Public Sewer
- Water: Public
- Utilities for property: Trash Collection Private
Community & HOA
Community
- Subdivision: Fox Run
HOA
- Has HOA: No
Location
- Region: Kingston
Financial & listing details
- Price per square foot: $205/sqft
- Tax assessed value: $132,500
- Annual tax amount: $5,794
- Date on market: 6/5/2024
- Listing agreement: Exclusive Right To Sell
- Inclusions: Oven/Range
Price history
| Date | Event | Price |
|---|---|---|
| 6/25/2025 | Sold | $375,000$205/sqft |
Source: Public Record Report a problem | ||
| 11/5/2024 | Sold | $375,000-6.3%$205/sqft |
Source:  OneKey® MLS as distributed by MLS GRID #H6310837 Report a problem OneKey® MLS as distributed by MLS GRID #H6310837 Report a problem | ||
| 7/16/2024 | Pending sale | $400,000$218/sqft |
Source: OneKey® MLS as distributed by MLS GRID #H6310837 Report a problem | ||
| 6/5/2024 | Listed for sale | $400,000+79.8%$218/sqft |
Source: OneKey® MLS as distributed by MLS GRID #H6310837 Report a problem | ||
| 5/20/2014 | Sold | $222,500-6.9%$121/sqft |
Source:  HVCRMLS #20140619 Report a problem HVCRMLS #20140619 Report a problem | ||
| 3/1/2014 | Pending sale | $239,000$130/sqft |
Source: Murphy Realty Group #20140619 Report a problem | ||
| 2/21/2014 | Listed for sale | $239,000+171.6%$130/sqft |
Source: Murphy Realty Group #20140619 Report a problem | ||
| 3/13/1996 | Sold | $88,000$48/sqft |
Source: Public Record Report a problem | ||
Public tax history
| Year | Property taxes | Tax assessment |
|---|---|---|
| 2025 | -- | $132,500 |
| 2024 | -- | $132,500 |
| 2023 | -- | $132,500 |
| 2022 | -- | $132,500 |
| 2021 | -- | $132,500 |
| 2020 | -- | $132,500 |
| 2019 | -- | $132,500 |
| 2018 | -- | $132,500 |
| 2017 | $5,318 | $132,500 |
| 2016 | -- | $132,500 |
| 2015 | -- | $132,500 |
| 2014 | -- | $132,500 |
| 2013 | -- | $132,500 |
| 2011 | -- | $132,500 |
| 2010 | -- | $132,500 |
| 2009 | -- | $132,500 |
| 2008 | -- | $132,500 |
| 2007 | -- | $132,500 |
| 2006 | -- | $132,500 |
| 2005 | -- | $132,500 |
| 2004 | -- | $132,500 +16% |
| 2003 | -- | $114,200 +32.9% |
| 2002 | -- | $85,900 |
| 2001 | -- | $85,900 -1.8% |
| 2000 | -- | $87,500 |
Find assessor info on the county website
Neighborhood: 12401
Nearby homes
- $333,5003 bd2 ba1.5k sqft108 Quail Dr, Kingston, NY 12401Off Market
- $353,1003 bd3 ba1.5k sqft112 Quail Dr, Kingston, NY 12401Off Market

- $326,4002 bd1 ba1.2k sqft106 Quail Dr, Kingston, NY 12401Off Market
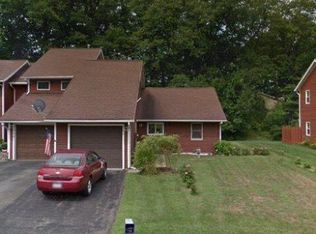
- $353,9002 bd2 ba1.2k sqft114 Quail Dr, Kingston, NY 12401Off Market

- $326,0002 bd2 ba1.5k sqft104 Quail Dr, Kingston, NY 12401Off Market
- $357,3003 bd2 ba1.5k sqft116 Quail Dr, Kingston, NY 12401Off Market
- $---- bd-- ba-- sqft7 Perry Hill Rd, Kingston, NY 12401Off Market
- $326,5002 bd2 ba1.2k sqft102 Quail Dr, Kingston, NY 12401Off Market
Nearby schools
GreatSchools rating
- 3/10M Clifford Miller Middle SchoolGrades: 5-8Distance: 1.9 mi
- 4/10Kingston High SchoolGrades: 9-12Distance: 1.9 mi
- 6/10E R Crosby Elementary SchoolGrades: K-4Distance: 2.1 mi
Schools provided by the listing agent
- Elementary: E R Crosby Elementary School
- Middle: M Clifford Miller Middle School
- High: Kingston High School
Source: OneKey® MLS as distributed by MLS GRID. This data may not be complete. We recommend contacting the local school district to confirm school assignments for this home.
Get a cash offer in 3 minutes
Find out how much your home could sell for in as little as 3 minutes with a no-obligation cash offer.
Estimated market value
$401,300
Get a cash offer in 3 minutes
Find out how much your home could sell for in as little as 3 minutes with a no-obligation cash offer.
Estimated market value
$401,300
- New York
- Ulster County
- Kingston
- 12401
- 110 Quail Drive
Nearby cities
Nearby neighborhoods
Nearby zip codes
Other Kingston Topics
