
Newly Renovated 3 Bedroom/2 Full Bath home in a Amazing Location. Have a spacious 1st Floor Master Bedroom, Lovely Patio & fenced backyard. Updates include flooring, Master Bath, Freshly painted walls. New roof. Outdoor storage with tons of curb appeal as its location inside a Cul-de-sac. Peaceful atphosphere located mintues from I-85, US-1, Hospital and all shopping and dining store Henderson has to offer.
For sale
$239,000
110 Quail Rdg, Henderson, NC 27536
3beds
1,223sqft
:
Get pre-qualified$1,473/mo
Single Family Residence, Residential
Built in 1988
8,276 Square Feet Lot
$232,000 Zestimate®
$195/sqft
$-- HOA
What's special
Lovely patioTons of curb appealFreshly painted wallsLocation inside a cul-de-sacFenced backyardNew roofOutdoor storage
- 10 days |
- 536 |
- 45 |
Zillow last checked:
Listing updated:
Listed by:
Ashley Marie Roberts 919-603-8030,
Coldwell Banker Advantage Hend
Source: Doorify MLS,MLS#: 10162776
Facts & features
Interior
Bedrooms & bathrooms
- Bedrooms: 3
- Bathrooms: 2
- Full bathrooms: 2
Heating
- Forced Air, Natural Gas
Cooling
- Central Air, Heat Pump
Appliances
- Included: Electric Cooktop, Electric Range, Gas Water Heater, Refrigerator
- Laundry: Main Level
Features
- Bathtub/Shower Combination, Eat-in Kitchen, Master Downstairs, Shower Only
- Flooring: Laminate, Vinyl
Interior area
- Total structure area: 1,223
- Total interior livable area: 1,223 sqft
- Finished area above ground: 1,223
- Finished area below ground: 0
Property
Parking
- Parking features: Concrete, Driveway
Features
- Levels: One and One Half
- Stories: 1.5
- Patio & porch: Deck
- Fencing: Back Yard
- Has view: Yes
Lot
- Size: 8,276 Square Feet
- Features: Cul-De-Sac
Details
- Parcel number: 0035A01019
- Special conditions: Standard
Construction
Type & style
- Home type: SingleFamily
- Architectural style: Modern
- Property subtype: Single Family Residence, Residential
Materials
- Vinyl Siding
- Foundation: Brick/Mortar
- Roof: Shingle
Condition
- New construction: No
- Year built: 1988
Utilities & green energy
- Sewer: Public Sewer
- Water: Public
Community & HOA
Community
- Subdivision: Oak Hollow
HOA
- Has HOA: No
Location
- Region: Henderson
Financial & listing details
- Price per square foot: $195/sqft
- Tax assessed value: $189,241
- Annual tax amount: $2,725
- Date on market: 5/18/2026
- Road surface type: Paved
Estimated market value
$232,000
$220,000 - $244,000
$1,445/mo
Price history
| Date | Event | Price |
|---|---|---|
| 7/17/2026 | Listed for sale | $239,000+11.2%$195/sqft |
Source:  Doorify MLS #10162776 Report a problem Doorify MLS #10162776 Report a problem | ||
| 4/10/2026 | Sold | $215,000$176/sqft |
Source: Public Record Report a problem | ||
| 10/16/2025 | Sold | $215,000+59.3%$176/sqft |
Source: Public Record Report a problem | ||
| 7/24/2020 | Sold | $135,000$110/sqft |
Source: Doorify MLS #2322212 Report a problem | ||
| 7/17/2020 | Pending sale | $135,000$110/sqft |
Source: Ninja Realty #2322212 Report a problem | ||
| 7/14/2020 | Listed for sale | $135,000$110/sqft |
Source: Ninja Realty #2322212 Report a problem | ||
| 6/17/2020 | Pending sale | $135,000$110/sqft |
Source: Ninja Realty #2322212 Report a problem | ||
| 6/16/2020 | Listed for sale | $135,000$110/sqft |
Source: Ninja Realty #2322212 Report a problem | ||
| 6/4/2020 | Pending sale | $135,000$110/sqft |
Source: Ninja Realty #2322212 Report a problem | ||
| 6/1/2020 | Listed for sale | $135,000+9.8%$110/sqft |
Source: Ninja Realty #2322212 Report a problem | ||
| 11/2/2018 | Sold | $123,000+2.5%$101/sqft |
Source: Public Record Report a problem | ||
| 4/1/2008 | Sold | $120,000+133%$98/sqft |
Source: Public Record Report a problem | ||
| 3/14/2005 | Sold | $51,500$42/sqft |
Source: Public Record Report a problem | ||
Public tax history
| Year | Property taxes | Tax assessment |
|---|---|---|
| 2025 | $2,725 +5.7% | $189,241 |
| 2024 | $2,579 +46.6% | $189,241 +89.3% |
| 2023 | $1,760 +2.2% | $99,990 |
| 2022 | $1,722 | $99,990 |
| 2021 | $1,722 +0.2% | $99,990 |
| 2020 | $1,719 +0.3% | $99,990 |
| 2019 | $1,714 | $99,990 |
| 2018 | $1,714 +0.4% | $99,990 |
| 2017 | $1,707 | $99,990 |
| 2016 | $1,707 | $99,990 -3.9% |
| 2015 | $1,707 +8.3% | $104,100 0% |
| 2014 | $1,576 +10.7% | $104,149 |
| 2011 | $1,424 | $104,149 |
Find assessor info on the county website
Monthly payment
Est. payment
Payment breakdown
Explore the cost of this home by adjusting the details. Changes won't be saved.Climate risks
Neighborhood: 27536
Nearby schools
GreatSchools rating
- 7/10E M Rollins Elementary SchoolGrades: PK-5Distance: 1.4 mi
- 3/10Vance County Middle SchoolGrades: 6-8Distance: 3.9 mi
- 1/10Northern Vance High SchoolGrades: 9-12Distance: 4 mi
Schools provided by the listing agent
- Elementary: Vance - E M Rollins Elementary School
- Middle: Vance County Schools
- High: Vance County Schools
Source: Doorify MLS. This data may not be complete. We recommend contacting the local school district to confirm school assignments for this home.
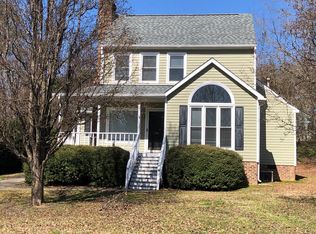
- $243,5003 bd3 ba1.4k sqft108 Quail Rdg, Henderson, NC 27536Off Market
- $194,4003 bd2 ba1k sqft112 Quail Rdg, Henderson, NC 27536Off Market
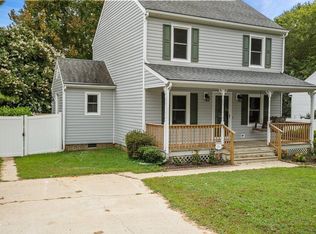
- $200,0003 bd2 ba1.3k sqft105 Quail Rdg, Henderson, NC 27536Sold
- $241,5003 bd3 ba1.4k sqft106 Quail Rdg, Henderson, NC 27536Off Market
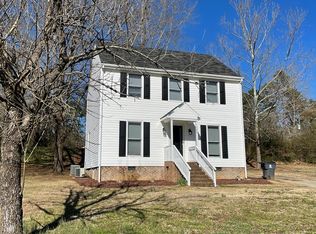
- $150,0003 bd2 ba1.3k sqft107 Quail Rdg, Henderson, NC 27536Sold
- $197,7002 bd1 ba1k sqft111 Quail Rdg, Henderson, NC 27536Off Market
- $212,0003 bd2 ba1.2k sqft109 Quail Rdg, Henderson, NC 27536Off Market
- $229,4003 bd2 ba1.3k sqft103 Quail Rdg, Henderson, NC 27536Off Market
A local agent can set up tours, give advice and negotiate with sellers.
Similar homes
- $170,0003 bd2 ba1.2k sqft1277 David Ave, Henderson, NC 27536For Sale

 MLS ID #10181873, Heather Anagnos. Doorify MLS
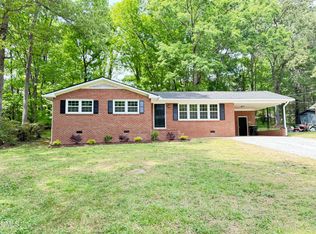
 - $269,9003 bd2 ba1.3k sqft1842 Lynne Ave, Henderson, NC 27536For Sale
 MLS ID #10161446, Ruxton Bobbitt. Doorify MLS
 - $220,0003 bd2 ba1.2k sqft737 Lakeview Dr, Henderson, NC 27536For Sale
 MLS ID #10173321, Debbie Rogers. Doorify MLS
 - $250,0003 bd2 ba1.4k sqft1540 Cypress Dr, Henderson, NC 27536For Sale
 MLS ID #10141143, Terry McDonald. Doorify MLS
 - $249,9003 bd2 ba1.4k sqft122 Watson Dr, Henderson, NC 27536For SaleMLS ID #10164868, Ruxton Bobbitt. Doorify MLS
- $195,0003 bd2 ba1.2k sqft605 E Montgomery St, Henderson, NC 27536For SaleMLS ID #10180459, Mynor Contreras Martinez. Doorify MLS
- $250,0003 bd2 ba1.4k sqft1202 Hargrove St, Henderson, NC 27536For Sale By Owner
- $220,0003 bd2 ba1.2k sqft1727 Pinecrest Rd, Henderson, NC 27536For SaleMLS ID #10143746, Sandy Edwards. Doorify MLS
- $229,0003 bd2 ba1k sqft206 Jones Chapel Rd, Norlina, NC 27563For SaleMLS ID #10182635, Stephanie C Hoyle. Doorify MLS
- $253,9003 bd2 ba1.5k sqft148 Baptist Church Rd, Henderson, NC 27537For SaleMLS ID #10181235, Mayra Colin. Doorify MLS
- $249,9003 bd2 ba1.5k sqft821 Fred Royster Rd, Henderson, NC 27537For SaleMLS ID #10173862, Crystal J Alston. Doorify MLS
- $249,9002 bd1 ba812 sqft1121 S Cokesbury Rd, Henderson, NC 27537For SaleMLS ID #10182124, Lorna Flanagan. Doorify MLS
- $189,9003 bd2 ba1.3k sqft1536 Hight St, Henderson, NC 27536For SaleMLS ID #10170681, Dawn Hooper. Doorify MLS
- $180,0003 bd2 ba1.1k sqft240 Vicksboro Rd., Henderson, NC 27536For SaleMLS ID #10178313, Thomas Lauria. Doorify MLS
- $195,0003 bd1 ba1.1k sqft936 Eaton St, Henderson, NC 27536For SaleMLS ID #10125391, Faye Guin. Doorify MLS
- $239,9003 bd2 ba1.6k sqft7829 State Highway 39 S, Henderson, NC 27537For SaleMLS ID #10162697, LaTasha Michelle Wardrett. Doorify MLS
- $165,0003 bd2 ba1.2k sqft601 N Chestnut St, Henderson, NC 27536For SaleMLS ID #10176834, Terry Garrison. Doorify MLS
- $205,0004 bd2 ba1.3k sqft691-693 Boddie St, Henderson, NC 27536For SaleMLS ID #10133744, Katie Coleman. Doorify MLS
- $178,0003 bd2 ba1.1k sqft904 Elm St, Henderson, NC 27536For SaleMLS ID #10169078, Dania Santos. Doorify MLS
- $270,0003 bd2 ba1.6k sqft479 Ridgecrest Trl, Henderson, NC 27537For SaleMLS ID #10165895, Heather Anagnos. Doorify MLS
