Discover a one-of-a-kind timber frame wood home brimming with character and craftsmanship. This rare gem features 4 spacious bedrooms and 2.5 bathrooms, including a luxurious main-floor master suite for added convenience. Upstairs, you'll find three additional bedrooms and a cozy kitchenette, perfect for guests, multi-generational living, or added convenience. One of the bedrooms also features a 4-panel sliding glass door opening to a private deck—a serene spot to take in the breathtaking mountain views. This unique property showcases handcrafted timber frame construction, along with reclaimed barn beams and stone from an 1800s Adams County barn, blending rustic elegance with timeless charm. Inside, natural light floods warm, welcoming spaces adorned with historic details throughout. A spacious front carport and paver parking area offer both style and functionality. Step off the dining room onto a large back porch, ideal for entertaining guests or enjoying tranquil evenings under the stars. The backyard is a nature lover’s paradise, featuring spring-fed tributaries to Conewago Creek and even a personal beachside area. Nestled in a quiet neighborhood just minutes from Gettysburg and local amenities, this home offers the perfect blend of small-town living with unmatched style and charm. A true gem you won’t want to miss!
Sold for $629,900
$629,900
110 Queen St, Arendtsville, PA 17307
4beds
2,614sqft
Single Family Residence
Built in 2016
4.65 Acres Lot
$646,300 Zestimate®
$241/sqft
$2,647 Estimated rent
Home value
$646,300
$446,000 - $937,000
$2,647/mo
Zestimate® history
Owner options
List your home for rent
$2,647/mo
Rent Zestimate®
Find your next renter with Zillow Rental Manager. Plus, with online applications, you can quickly screen prospective tenants – for free.
$2,647/mo
Rent Zestimate®
Refinance and save
$3,293/mo
Est. payment
Refinancing to a lower rate could help reduce your monthly payments and save thousands over the life of the loan.
$3,293/mo
Est. payment
Explore your selling options
Work with a Zillow partner agent
Leverage their expertise and Zillow's premium Showcase listings to get your home seen by more buyers.
Get startedList with your own agent
Get your home in front of millions of buyers by listing it on Zillow.
Learn how to do itSell it yourself
Take full control of how buyers see your home on Zillow by listing For Sale by Owner (FSBO).
List your homeWhat's special
Private deckHistoric detailsLuxurious main-floor master suiteHandcrafted timber frame constructionCozy kitchenettePersonal beachside areaReclaimed barn beams
Zillow last checked:
Listing updated:
Listed by:
Meagen Hartzell 717-253-5904,
Keller Williams Keystone Realty
Bought with:
Joe Hill
Keller Williams Keystone Realty
Source: Bright MLS,MLS#: PAAD2017806
Facts & features
Interior
Bedrooms & bathrooms
- Bedrooms: 4
- Bathrooms: 3
- Full bathrooms: 2
- 1/2 bathrooms: 1
- Main level bathrooms: 2
- Main level bedrooms: 1
Basement
- Area: 0
Heating
- Forced Air, Natural Gas, Wood
Cooling
- Central Air, Electric
Appliances
- Included: Microwave, Built-In Range, Dishwasher, Washer, Dryer, Gas Water Heater
Features
- Bathroom - Walk-In Shower, Dining Area, Exposed Beams, Family Room Off Kitchen, 9'+ Ceilings, Cathedral Ceiling(s), Wood Walls, Wood Ceilings
- Flooring: Carpet, Ceramic Tile, Hardwood, Wood
- Has basement: No
- Number of fireplaces: 2
- Fireplace features: Gas/Propane, Wood Burning
Interior area
- Total structure area: 2,614
- Total interior livable area: 2,614 sqft
- Finished area above ground: 2,614
- Finished area below ground: 0
Property
Parking
- Total spaces: 4
- Parking features: Storage, Covered, Garage Faces Side, Inside Entrance, Attached Carport, Attached, Detached, Driveway
- Attached garage spaces: 2
- Carport spaces: 2
- Covered spaces: 4
- Has uncovered spaces: Yes
Accessibility
- Accessibility features: None
Features
- Levels: Two
- Stories: 2
- Exterior features: Lighting, Play Area, Private Beach
- Pool features: None
- Has view: Yes
- View description: Mountain(s)
Lot
- Size: 4.65 Acres
Details
- Additional structures: Above Grade, Below Grade
- Parcel number: 020040022000
- Zoning: VILLAGE RESIDENTIAL
- Special conditions: Standard
Construction
Type & style
- Home type: SingleFamily
- Architectural style: Cabin/Lodge
- Property subtype: Single Family Residence
Materials
- Wood Siding, Block, Stone, Stick Built
- Foundation: Crawl Space
- Roof: Metal
Condition
- Excellent
- New construction: No
- Year built: 2016
Utilities & green energy
- Electric: 200+ Amp Service
- Sewer: Public Sewer
- Water: Public
Community & HOA
Community
- Subdivision: Arendtsville Borough
HOA
- Has HOA: No
Location
- Region: Arendtsville
- Municipality: ARENDTSVILLE BORO
Financial & listing details
- Price per square foot: $241/sqft
- Tax assessed value: $285,200
- Annual tax amount: $6,333
- Date on market: 5/29/2025
- Listing agreement: Exclusive Right To Sell
- Listing terms: Cash,Conventional,VA Loan
- Inclusions: Washer, Dryer, Fridge, Stove, Microwave, Garage Fridge, Playground,
- Exclusions: Chest Freezer, Stand-up Freezer, Personal Items & Furniture
- Ownership: Fee Simple
Price history
| Date | Event | Price |
|---|---|---|
| 10/7/2025 | Sold | $629,900$241/sqft |
Source:  Bright MLS #PAAD2017806 Report a problem Bright MLS #PAAD2017806 Report a problem | ||
| 9/16/2025 | Pending sale | $629,900$241/sqft |
Source: Bright MLS #PAAD2017806 Report a problem | ||
| 6/19/2025 | Listed for sale | $629,900$241/sqft |
Source: Bright MLS #PAAD2017806 Report a problem | ||
| 6/8/2025 | Contingent | $629,900$241/sqft |
Source: Bright MLS #PAAD2017806 Report a problem | ||
| 5/29/2025 | Listed for sale | $629,900$241/sqft |
Source: Bright MLS #PAAD2017806 Report a problem | ||
Public tax history
| Year | Property taxes | Tax assessment |
|---|---|---|
| 2025 | $6,975 +13.7% | $314,100 +10.1% |
| 2024 | $6,134 | $285,200 |
| 2023 | $6,134 0% | $285,200 |
| 2022 | $6,134 +2.7% | $285,200 |
| 2021 | $5,971 | $285,200 |
| 2020 | $5,971 +272.6% | $285,200 |
| 2019 | $1,603 -72% | $285,200 |
| 2018 | $5,728 | $285,200 +2.6% |
| 2017 | -- | $277,900 +605.3% |
| 2016 | -- | $39,400 |
| 2015 | -- | $39,400 |
Find assessor info on the county website
Neighborhood: 17307
Nearby homes
- $294,1003 bd1 ba1.9k sqft114 Queen St, Arendtsville, PA 17307Off Market
- $239,9003 bd2 ba2.2k sqft120 S Queen St, Biglerville, PA 17307Sold
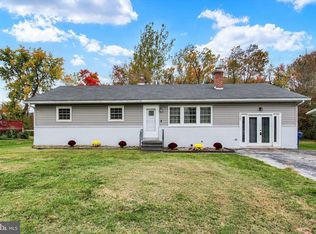
- $197,1005 bd1 ba2.1k sqft147 Pearl St, Arendtsville, PA 17303Off Market
- $239,9003 bd2 ba2k sqft120 Queen St, Biglerville, PA 17307Sold

- $308,9004 bd2 ba2k sqft128 Queen St, Arendtsville, PA 17303Off Market
- $197,1004 bd1 ba2.3k sqft141 Pearl St, Arendtsville, PA 17303Off Market
- $249,3004 bd2 ba1.6k sqft150 Pearl St, Biglerville, PA 17307Off Market
- $400,7003 bd3 ba3.9k sqft123 Queen St, ARENDTSVILLE, PA 17303Off Market
Nearby schools
GreatSchools rating
- 7/10Biglerville El SchoolGrades: K-3Distance: 2.7 mi
- 6/10Upper Adams Middle SchoolGrades: 7-8Distance: 2.8 mi
- 7/10Biglerville High SchoolGrades: 9-12Distance: 2.8 mi
Schools provided by the listing agent
- District: Upper Adams
Source: Bright MLS. This data may not be complete. We recommend contacting the local school district to confirm school assignments for this home.


Get pre-qualified for a loan
At Zillow Home Loans, we can pre-qualify you in as little as 5 minutes with no impact to your credit score.An equal housing lender. NMLS #10287.
- Pennsylvania
- Adams County
- Biglerville
- 17307
- 110 Queen St
Nearby cities
Nearby neighborhoods
Nearby zip codes
Other Biglerville Topics
